This is a carousel with tiles that activate property listing cards. Use the previous and next buttons to navigate.
1/1
$615,000
This is a carousel with tiles that activate property listing cards. Use the previous and next buttons to navigate.
1/1
Property Description
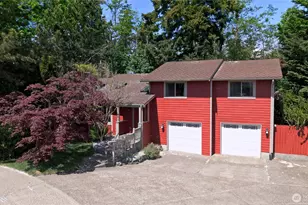
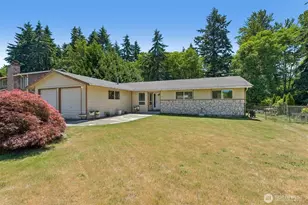
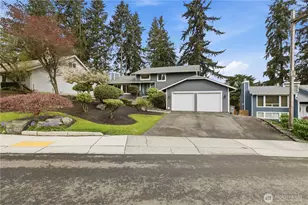
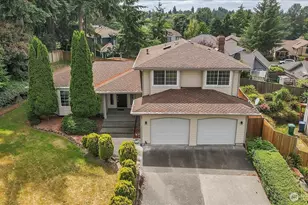
A peaceful woodland retreat in Campus Woods. Tucked at the end of a quiet dead-end cul-de-sac, this beautifully updated 3-bedroom, 2.5-bath tri-level offers 1,570 sq ft of warmth, privacy, and distinctive design. Surrounded by mature evergreens, lush landscaping, and green views from nearly every window, the home has a restorative feel from the moment you arrive. The deck lives like your own private treehouse, overlooking the trees, with a covered patio and fenced backyard below for additional outdoor living. Inside, this is anything but a typical tri-level. Rich bamboo flooring, warm wood trim, skylights, vaulted ceilings, black wrought iron railings, and a classic brick fireplace create a calm, architectural feel with a subtle Frank Lloyd Wright-inspired connection to nature. The remodeled kitchen is a true centerpiece with bamboo cabinetry, glass-accent upper cabinets, stainless appliances, curved glass hood, generous prep space, and an easy flow to the dining area and deck-ideal for cooking, gathering, and entertaining. Thoughtful updates continue with new Andersen windows, refreshed siding, and a fresh coat of exterior paint, adding peace of mind to the home's standout style. Updated baths include a primary bath with an extra-deep soaking tub, while the spacious primary suite, flexible lower-level living space, 2-car garage, and generous driveway complete this rare blend of comfort, privacy, and character.
Full Property Details
Full Property Details for 32206 7th Ave SW
General
- Sold For: $615,000
- HOA FEE: $4/month
- HOA FEE FREQ.: Annually
- Taxes: $5,668 (2026)
- Status: Closed
- Type: Single Family
- Source: NWMLS
- MLS ID: 2528075
- Added to Site: 57 day(s) ago
Interior
- Interior Features: Bath Off Primary, Ceiling Fan(s), Dbl Pane/Storm Window, Dining Room, Fireplace, Skylight(s), Water Heater
- Fireplace: Yes
- Number of Fireplaces: 1
- Fireplace(s): Wood Burning
- Appliances: Dishwasher(s), Dryer(s), Garbage Disposal, Microwave(s), Refrigerator(s), Stove(s)/Range(s), Washer(s)
- Flooring: Bamboo/Cork, Stone
Rooms
Bathrooms
- Total Bathrooms: 3
- Full Bathrooms: 2
- Half Bathrooms: 1
- Main Floor Baths: 2
- Lower - 1/2 Baths: 1
Bedrooms
- Total Bedrooms: 3
- Bedrooms Upper: 3
Additional Information
- Amenities: Deck, Fenced-Fully, Gas Available, Patio
- Security/Safety: Fully Fenced
Parking
- Garage: Yes
- Attached garage: Yes
- Covered Spaces: 2
- Uncovered Spaces: 3
- Parking Features: Driveway, Attached Garage
Location
- Area: 110 - Dash Point/Federal Way
- County: King
- Subdivision: West Campus
- Building Name: West Campus Division Number 3
- Driving Directions: From I-5 take exit 143 onto S 320th St. Turn left onto 320th. In 2.2 miles turn left on 6th Ave SW, then right on SW 323rd St. Turn right onto 7th Ave SW, house is at end of cul-de-sac.
School Information
- High School District: Federal Way
- Elementary School: Panther Lake Elem
- Middle School: Illahee Jnr High
- High School: Todd Beamer High
Community
- Association: Yes
Heating & Cooling
- Air Conditioning: Yes
- Cooling Type: Heat Pump
- Heating Type: Heat Pump
- Water Heater: Tank
Utilities
- Sewer: Sewer Connected
- Water: Public
Structural Information
- Architectural Style: Contemporary
- Structure Type: House
- Exterior Const.: Wood, Wood Products
- Basement Desc.: Daylight, Finished
- Foundation: Slab
- Roof: Composition
- Entry Location: Main
- Square Feet: 1,570
- Finished Total: 1,570 Sq. Ft.
- Year Built: 1985
Lot Features
- Lot Size (Acres): 0.2885
- Lot Size (Sq. Ft.): 12,568
- Lot Size Source: Realist
- Topography: Partial Slope
- Lot Features: Cul-De-Sac, Dead End Street, Paved, Sidewalk
- Trees/Vegetation: Wooded
Financial Considerations
- Association Fee: $50
- Assoc Fee Freq.: Annually
- Tax Amount: $5,668.24
- Tax Year: 2026
- Terms: Cash, Conventional, FHA, VA Loan
Disclosures and Reports
- Special Conditions: None
- Inclusions: Dishwasher(s), Dryer(s), Garbage Disposal, Microwave(s), Refrigerator(s), Stove(s)/Range(s), Washer(s)
- Property ID: 9264920130
- Lot Number: 13
Listed by Bryce Ancheta | BHGRE - Northwest Home Team | (360) 529-0992
Sold by Stephanie Hunziker | Windermere Real Estate/East
Get Pre-Approved Today
Schools
Schools serving 32206 7th Ave SW
School District:Federal Way School District
| Name | Grades | Distance |
|---|---|---|
Panther Lake Elementary School, Federal Way, WA 34424 1st Avenue South, Federal Way, WA 98003 | K-5 | 1.5 mi |
Illahee Middle School 36001 1st Avenue South, Federal Way, WA 98003 | 6-8 | 2.6 mi |
Todd Beamer High School 35999 16th Avenue South, Federal Way, WA 98003 | 9-12 | 3 mi |
Disclaimer:
School attendance boundaries provided by ATTOM Data Solutions and are for reference only. Contact the school directly to verify enrollment eligibility.
Price & Sales History for 32206 7th Ave SW
Date
Details
Price
Change
Source
6/30/2026
Sold
$615,000
-1.6%
MLS
5/21/2026
Listed
$625,000
—
MLS
Disclaimer: Historical sales information is derived from public records provided by the county offices. Information is not guaranteed and should be independently verified.
32206 7th Avenue SW, Federal Way, WA 98023 (MLS# 2528075) is a Single Family property that was sold at $615,000 on June 30, 2026. Want to learn more about 32206 7th Avenue SW? Do you have questions about finding other Single Family real estate for sale in Federal Way? You can browse all Federal Way real estate or contact a Coldwell Banker agent to request more information.