No photo available
$775,000 Just Listed
Property Description
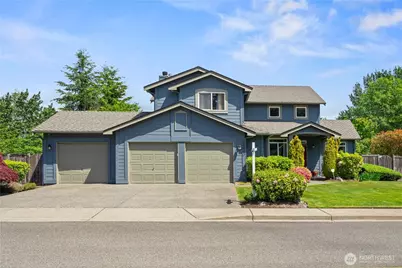
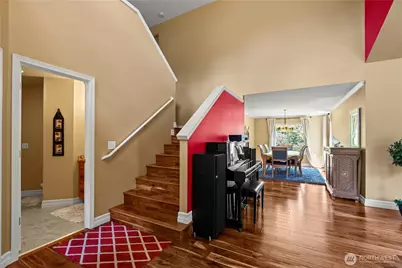
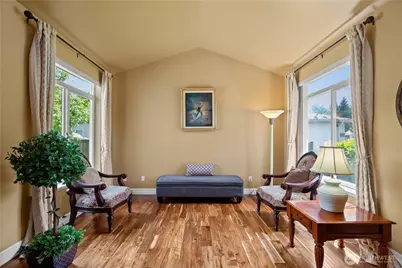
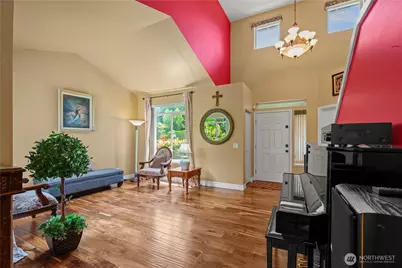
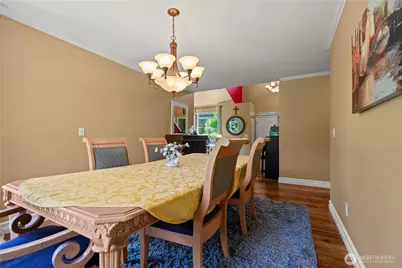
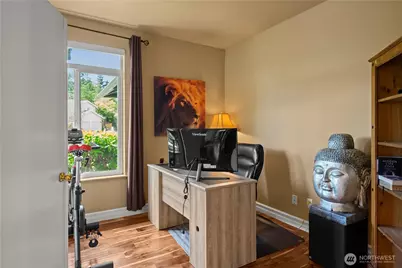
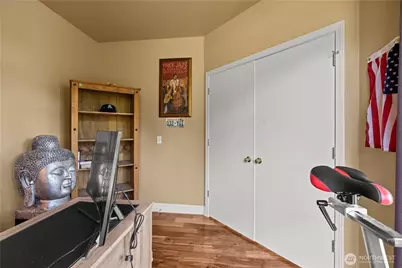
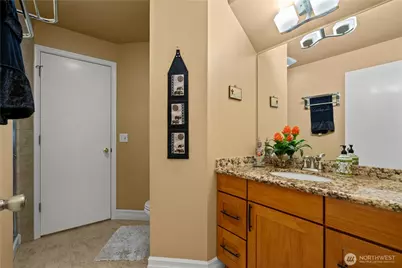
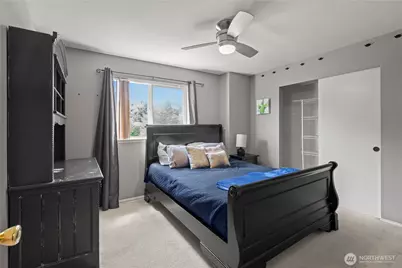
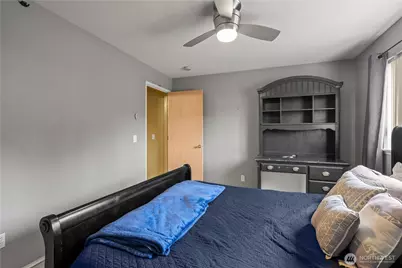
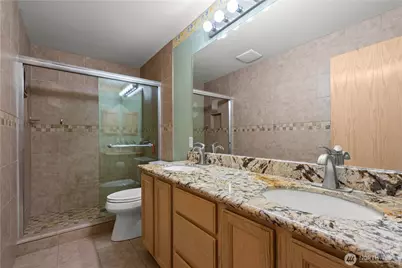
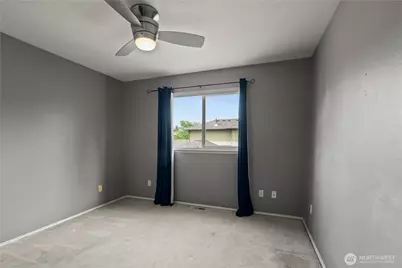
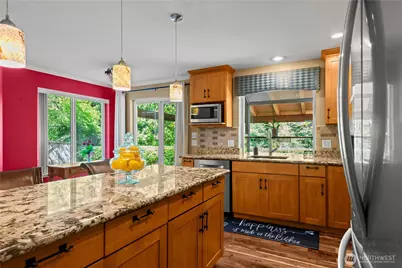
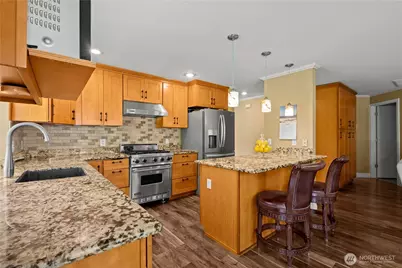
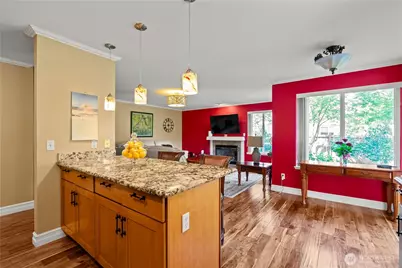
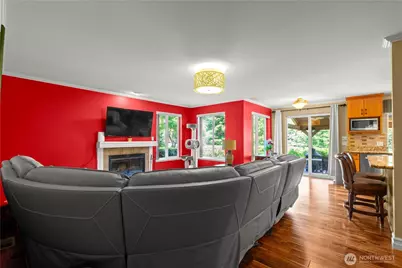
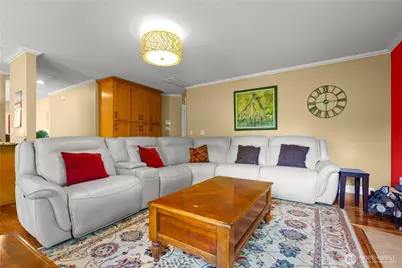
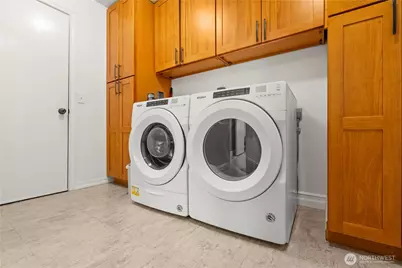
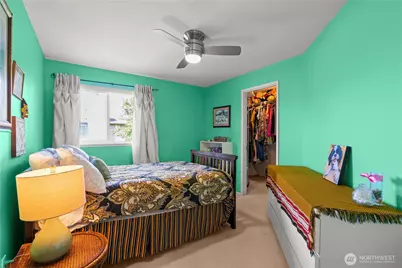
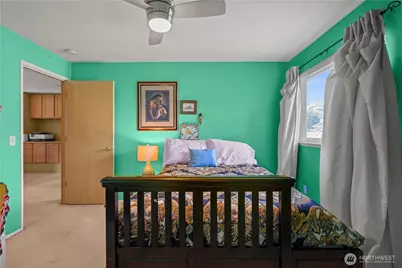
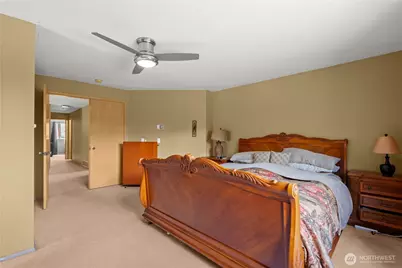
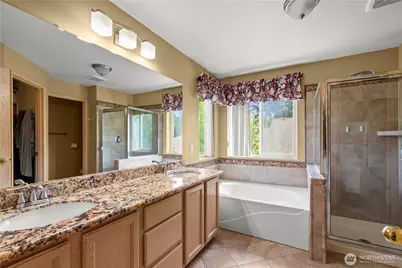
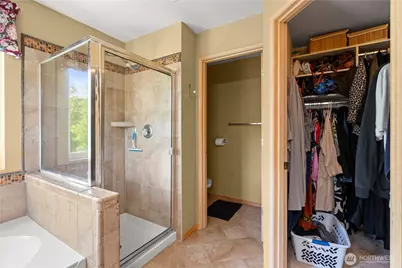
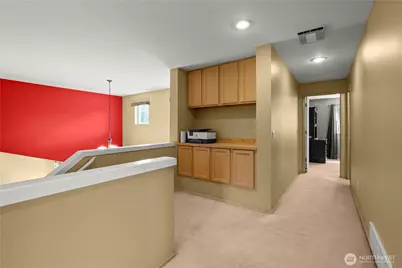
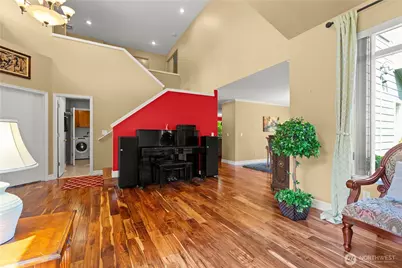
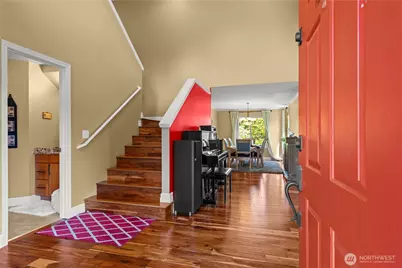
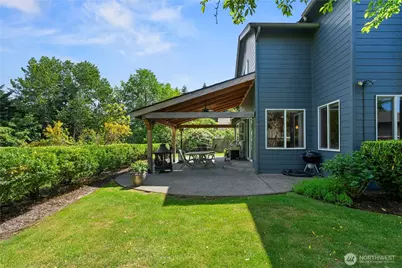
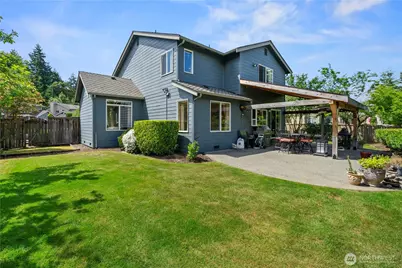
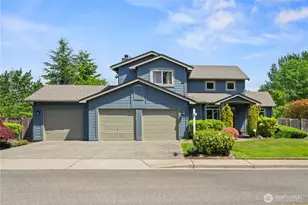
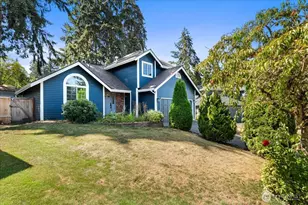
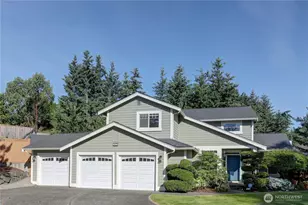
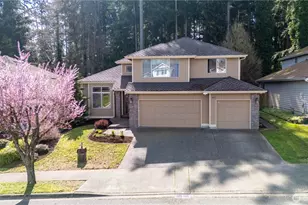
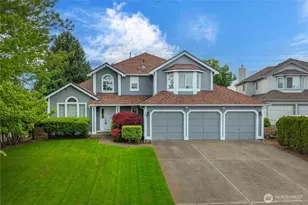
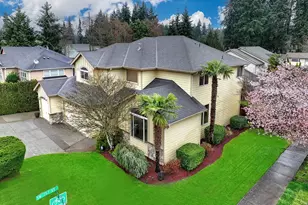
This lovingly maintained and spacious 4 bedroom, 3 bathroom home is a peaceful oasis in the highly desirable neighborhood of Campus Heights. Offering 2,610sq ft of comfortable, very stylish living, you will find a thoughtfully designed layout all around full of sunlit living spaces. On the main level, the living room greets you as you walk through the front door right next to a home office that has previously been used as a bedroom. There is a powder room with a shower that is easily accessed from the living room and family room. The large dining room, well appointed kitchen with modern appliances and laundry room complete the main level. Upstairs, you are greeted by a conveniently located bookshelf, a huge master suite with a 5 piece bath and additional closets, 3 large bedrooms and the common bathroom. Step outside into a fenced backyard that offers a newly built patio with skylights and ceiling fan making it ideal for year round, day or night use and a well manicured lawn with an inground sprinkler system. The home backs onto a green belt so you are guaranteed privacy. There's also a newly installed presidential series shingle roof for added peace of mind. This home offers tranquil suburban living with unmatched access to Puget Sound conveniences, great schools and regional transit.
Full Property Details
Full Property Details for 34940 7th Ave SW
General
- Price: $775,000
- HOA FEE: $50/month
- HOA FEE FREQ.: Semi-Annually
- Taxes: $6,617 (2025)
- Status: Active
- Type: Single Family
- Source: NWMLS
- MLS ID: 2530867
- Updated: Today (5/29/2026)
- Added to Site: Today
Interior
- Interior Features: Bath Off Primary, Ceiling Fan(s), Dbl Pane/Storm Window, Dining Room, Fireplace, Walk-In Closet(s), Wired for Generator
- Fireplace: Yes
- Number of Fireplaces: 1
- Fireplace(s): Wood Burning
- Appliances: Dishwasher(s), Dryer(s), Garbage Disposal, Microwave(s), Refrigerator(s), Stove(s)/Range(s), Washer(s)
- Flooring: Ceramic Tile, Hardwood, Carpet
Rooms
Bathrooms
- Total Bathrooms: 3
- Full Bathrooms: 2
- 3/4 Bathrooms: 1
- Main Floor Baths: 3
- Main - 3/4 Baths: 1
Bedrooms
- Total Bedrooms: 5
- Bedrooms Upper: 5
Additional Information
- Amenities: Cable TV, Fenced-Partially, Gas Available, High Speed Internet, Patio, Sprinkler System
- Security/Safety: Partially Fenced
Parking
- Garage: Yes
- Attached garage: Yes
- Covered Spaces: 3
- Uncovered Spaces: 3
- Parking Features: Driveway, Attached Garage
Location
- Area: 110 - Dash Point/Federal Way
- County: King
- Subdivision: Campus Highlands
- Driving Directions: Please use GPS.
School Information
- High School District: Federal Way
- Elementary School: Enterprise Elem
- Middle School: Illahee Jnr High
- High School: Todd Beamer High
Community
- Association: Yes
- Assoc. Fees Include: Common Area Maintenance, Road Maintenance
Heating & Cooling
- Air Conditioning: Yes
- Cooling Type: See Remarks
- Heating Type: 90%+ High Efficiency, Forced Air
Utilities
- Sewer: Available, Sewer Connected
- Water: Public
Structural Information
- Architectural Style: Contemporary
- Structure Type: House
- Exterior Const.: Cement/Concrete, Wood, Wood Products
- Basement Desc.: None
- Foundation: Poured Concrete
- Roof: Composition
- Entry Location: Main
- Square Feet: 2,610
- Finished Total: 2,610 Sq. Ft.
- Year Built: 1996
- Property Condition: Very Good
Lot Features
- Property View: Territorial
- Lot Size (Acres): 0.327
- Lot Size (Sq. Ft.): 14,246
- Lot Size Source: Realist
- Topography: Level, Partial Slope
- Lot Features: Curbs, Paved, Sidewalk
Financial Considerations
- Association Fee: $300
- Assoc Fee Freq.: Semi-Annually
- Tax Amount: $6,617
- Tax Year: 2025
- Terms: Cash, Conventional, FHA, VA Loan
Disclosures and Reports
- Special Conditions: None
- Inclusions: Dishwasher(s), Dryer(s), Garbage Disposal, Microwave(s), Refrigerator(s), Stove(s)/Range(s), Washer(s)
- Property ID: 1321740860
Listed by Josephine Njuguna | NextHome Prolific | (425) 818-9408
Get Pre-Approved Today
Get a Great Insurance Rate
Schools
Schools serving 34940 7th Ave SW
School District:Federal Way School District
| Name | Grades | Distance |
|---|---|---|
Enterprise Elementary School, Federal Way, WA 35101 5th Avenue Southwest, Federal Way, WA 98023 | K-5 | 0.1 mi |
Illahee Middle School 36001 1st Avenue South, Federal Way, WA 98003 | 6-8 | 0.7 mi |
Todd Beamer High School 35999 16th Avenue South, Federal Way, WA 98003 | 9-12 | 1.4 mi |
Disclaimer:
School attendance boundaries provided by ATTOM Data Solutions and are for reference only. Contact the school directly to verify enrollment eligibility.
Price & Sales History for 34940 7th Ave SW
Date
Details
Price
Change
Source
5/29/2026
Listed
$775,000
173.85%
MLS
8/06/2001
Sold
$283,000
—
Public Record
Disclaimer: Historical sales information is derived from public records provided by the county offices. Information is not guaranteed and should be independently verified.
Tax History
Tax History for 34940 7th Ave SW
Year
Property Taxes
Change
Tax Assessment
Change
2024
$6,617
2%
$663,000
4%
2024
$6,469
3%
$639,000
—
2022
$6,266
11%
$639,000
25%
2021
$5,620
—
$511,000
9%
2021
$5,620
3%
$467,000
2%
2020
$5,476
8%
$460,000
4%
2019
$5,069
-9%
$441,000
13%
2018
$5,554
10%
$391,000
10%
2017
$5,033
3%
$354,000
8%
2016
$4,887
8%
$329,000
5%
2015
$4,528
4%
$312,000
16%
2014
$4,339
—
$270,000
—
Disclaimer: Historical tax information is derived from public records provided by the county offices. Information is not guaranteed and should be independently verified.
Estimate the Cost
Estimate the Cost for 34940 7th Ave SW
34940 7th Avenue SW, Federal Way, WA 98023 (MLS# 2530867) is a Single Family property with 5 bedrooms, 2 full bathrooms and 1 partial bathroom. 34940 7th Avenue SW is currently listed for $775,000 and was received on May 29, 2026. Want to learn more about 34940 7th Avenue SW? Do you have questions about finding other Single Family real estate for sale in Camden Highlands? You can browse all Camden Highlands real estate or contact a Coldwell Banker agent to request more information.