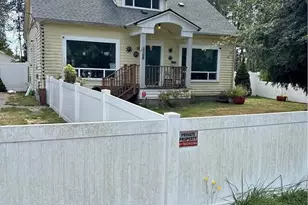
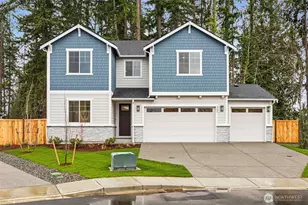
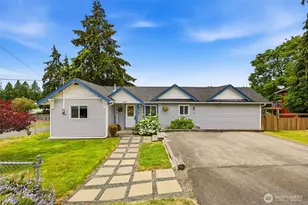
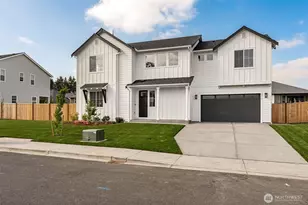
This is a carousel with tiles that activate property listing cards. Use the previous and next buttons to navigate.
1/1
$850,000
This is a carousel with tiles that activate property listing cards. Use the previous and next buttons to navigate.
1/1
Property Description
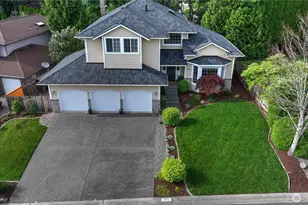
$20,000 Price Adjustment!!! Welcome to this beautifully designed home offering the perfect blend of space, comfort, & versatility-ideal for multigenerational living. Thoughtfully laid out to provide both connection & privacy,this home truly adapts to your lifestyle. Completely renovated from top to bottom in 2022, with additional recent modern updates throughout. Featuring an open-concept design & expansive living spaces. The chef's kitchen is a true showstopper,complete w/a stainless-steel farmhouse sink, new smart appliances, a large island, & sleek quartz countertops. Enjoy new flooring on the main level & plush new carpet on the upper & lower levels. Recent upgrades include a New HVAC Heat Pump System,new water heater, Smart dimmable switches & Moen bidets installed throughout the home for added comfort. Modern primary suite offers a spa-like bathroom with a beautifully tiled shower, heated towel bar, & an oversized soaking tub. The spacious basement-featuring a full bath, kitchen, & optional separate entrance-creates the perfect opportunity for a guest suite, rental income, or private MIL quarters. Step outside to a fully fenced, landscaped backyard designed for entertaining, complete w/large Trex deck & smart sprinkler system. Enjoy year-round permanent exterior lighting, exterior security cameras & Level 2 EV car charger (60-amp breaker). EXCELLENT LOCATION for commuters w/easy access to major freeways, the Light Rail, Sounder AND direct access to the Interurban Trail.
Full Property Details
Full Property Details for 37920 21st Pl S
General
- Sold For: $850,000
- HOA FEE: $25/month
- HOA FEE FREQ.: Annually
- Taxes: $8,016 (2025)
- Status: Closed
- Type: Single Family
- Source: NWMLS
- MLS ID: 2508503
- Added to Site: 137 day(s) ago
Interior
- Interior Features: Second Kitchen, Bath Off Primary, Built-In Vacuum, Dbl Pane/Storm Window, Dining Room, Fireplace, Pantry, Security System, Vaulted Ceiling(s), Walk-In Closet(s), Water Heater
- Fireplace: Yes
- Number of Fireplaces: 1
- Fireplace(s): Electric
- Appliances: Dishwasher(s), Garbage Disposal, Microwave(s), Refrigerator(s), Stove(s)/Range(s)
- Flooring: Ceramic Tile, Laminate, Carpet
Rooms
Bathrooms
- Total Bathrooms: 4
- Full Bathrooms: 3
- Half Bathrooms: 1
- Upper - Full Baths: 2
- Main Floor Baths: 1
- Main - 1/2 Baths: 1
- Lower - Full Baths: 1
Bedrooms
- Total Bedrooms: 5
- Bedrooms Upper: 4
- Bedrooms Lower: 1
Additional Information
- Amenities: Cable TV, Deck, Electric Car Charging, Fenced-Fully, Gas Available, High Speed Internet, Outbuildings, Patio, Sprinkler System
- Security/Safety: Fully Fenced, Security System
Parking
- Garage: Yes
- Attached garage: Yes
- Covered Spaces: 3
- Parking Features: Driveway, Attached Garage
Location
- Area: 100 - Jovita/West Hill
- County: King
- Subdivision: Federal Way
- Driving Directions: FROM ENCHANTED PKWY-MERIDIAN, W ON 28TH AVE S R ON 380TH FOLLOW ROAD THRU HILLCREEK TO 21ST PL S R TO HOUSE ON L.
School Information
- High School District: Federal Way
Community
- Association: Yes
- Assoc. Fees Include: Common Area Maintenance
Heating & Cooling
- Air Conditioning: Yes
- Cooling Type: Central Air, Forced Air, Heat Pump, Wall Unit(s)
- Heating Type: Forced Air, Heat Pump, Wall Furnace
- Water Heater: Electric and Gas
Utilities
- Sewer: Sewer Connected
- Water: Public
Structural Information
- Architectural Style: Contemporary
- Structure Type: House
- Exterior Const.: Wood
- Basement Desc.: Finished
- Foundation: Poured Concrete
- Roof: Composition
- Entry Location: Main
- Square Feet: 3,440
- Finished Total: 3,440 Sq. Ft.
- Year Built: 1994
- Property Condition: Updated/Remodeled
Lot Features
- Property View: Territorial
- Lot Size (Acres): 0.1868
- Lot Size (Sq. Ft.): 8,136
- Lot Size Source: Realist
- Topography: Level, Terraces
- Lot Features: Curbs, Open Space, Paved, Sidewalk
Financial Considerations
- Association Fee: $300
- Assoc Fee Freq.: Annually
- Tax Amount: $8,016
- Tax Year: 2025
- Terms: Cash, Conventional, FHA, VA Loan
Disclosures and Reports
- Special Conditions: None
- Inclusions: Dishwasher(s), Garbage Disposal, Microwave(s), Refrigerator(s), Stove(s)/Range(s)
- Property ID: 7212680280
Listed by Elise Gregg | Keller Williams Realty | (253) 848-5304
Sold by Claire Kather | WaLaw Realty LLC
Get Pre-Approved Today
Schools
Schools serving 37920 21st Pl S
School District:Fife Public Schools
| Name | Grades | Distance |
|---|---|---|
Discovery Primary School 1205 19th Avenue, Milton, WA 98354 | K-2 | 1 mi |
Hedden Elementary School 11313 8th Street East, Edgewood, WA 98372 | 3-5 | 1.5 mi |
Surprise Lake Middle School 2001 Milton Way, Milton, WA 98354 | 6-7 | 1 mi |
Columbia Junior High School 2901 54th Avenue E, Tacoma, WA 98424 | 8-9 | 3.1 mi |
Fife High School 5616 20th St E, Tacoma, WA 98424 | 10-12 | 2.7 mi |
Disclaimer:
School attendance boundaries provided by ATTOM Data Solutions and are for reference only. Contact the school directly to verify enrollment eligibility.
Price & Sales History for 37920 21st Pl S
Date
Details
Price
Change
Source
7/16/2026
Sold
$850,000
-3.3%
MLS
5/28/2026
Price Reduced
$879,000
-2.22%
MLS
4/16/2026
Listed
$899,000
—
MLS
Disclaimer: Historical sales information is derived from public records provided by the county offices. Information is not guaranteed and should be independently verified.
37920 21st Place S, Federal Way, WA 98003 (MLS# 2508503) is a Single Family property that was sold at $850,000 on July 16, 2026. Want to learn more about 37920 21st Place S? Do you have questions about finding other Single Family real estate for sale in Midtown? You can browse all Midtown real estate or contact a Coldwell Banker agent to request more information.