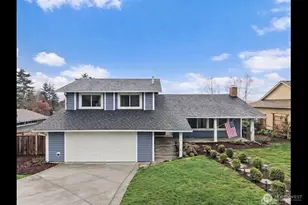
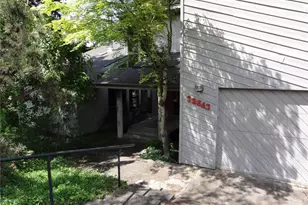
This is a carousel with tiles that activate property listing cards. Use the previous and next buttons to navigate.
1/1
$765,000
This is a carousel with tiles that activate property listing cards. Use the previous and next buttons to navigate.
1/1
Property Description
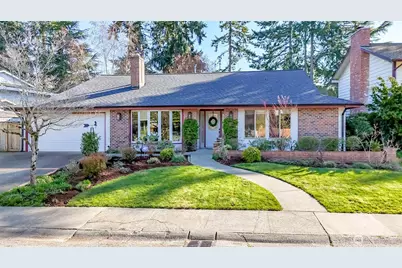
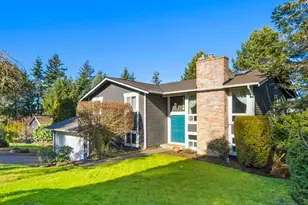
Enjoy peace of mind with a brand-new roof and gutters installed in February 2026, complete with a 10-year transferable warranty. Designed with ease of living in mind, this home features extensive ADA-friendly updates, including an easy-entry walk-in tub, a spacious 6-foot accessible shower with dual showerheads, a fold-down seat, grab bars, and chair-height toilets throughout. The beautifully updated 2023 gourmet kitchen is truly the heart of the home, featuring an induction cooktop, double ovens, granite countertops, soft-close cabinetry, and an oversized Frigidaire double-column refrigerator and freezer-still under warranty. Radiant heat beneath the tile floors adds an extra layer of comfort year-round. The main-floor primary bedroom offers convenience and privacy, while upstairs you'll find an expansive 1,000 sq ft carpeted bonus space complete with a fourth bedroom-perfect for guests, hobbies, or flexible living. Step outside to a meticulously maintained yard designed for outside enjoyment. A Trex deck sets the stage for peaceful evenings, complemented by a hot tub, gas firepit pre-plumbing, a sprinkler-fed garden with blueberry bushes, and a charming storage shed. A recently replaced A/C condenser lends peace of mind. Whether you're seeking a forever home with long-term livability or envisioning a space suitable for assisted living or an adult family home, this property offers exceptional versatility. A home warranty is also included for added confidence.
Full Property Details
Full Property Details for 4059 SW 321st St
General
- Sold For: $765,000
- HOA FEE: $37/month
- Taxes: $6,796 (2025)
- Status: Closed
- Type: Single Family
- Source: NWMLS
- MLS ID: 2493564
- Added to Site: 113 day(s) ago
Interior
- Interior Features: Bath Off Primary, Ceiling Fan(s), Dbl Pane/Storm Window, Dining Room, Fireplace, French Doors, Jetted Tub, Security System, Sprinkler System, Walk-In Closet(s), Water Heater
- Fireplace: Yes
- Number of Fireplaces: 2
- Fireplace(s): Gas, Wood Burning
- Appliances: Dishwasher(s), Double Oven, Garbage Disposal, Microwave(s), Refrigerator(s), Stove(s)/Range(s)
- Flooring: Ceramic Tile, Hardwood, Vinyl, Vinyl Plank, Carpet
Rooms
Bathrooms
- Total Bathrooms: 3
- Full Bathrooms: 2
- Half Bathrooms: 1
- Main Floor Baths: 3
- Main - 1/2 Baths: 1
Bedrooms
- Total Bedrooms: 4
- Bedrooms Upper: 1
- Bedrooms Main: 3
Additional Information
- Amenities: Cable TV, Deck, Fenced-Fully, Gas Available, High Speed Internet, Hot Tub/Spa, Outbuildings, Patio, Sprinkler System
- Spa: Yes
- Security/Safety: Fully Fenced, Security Service, Security System
Parking
- Garage: Yes
- Attached garage: Yes
- Covered Spaces: 2
- Parking Features: Attached Garage
Location
- Area: 110 - Dash Point/Federal Way
- County: King
- Subdivision: Twin Lakes
- Driving Directions: 320th St exit on I-5 in Federal Way. Follow SW 320th St heading west until you pass Decatur High School, then turn left on 41st Ave SW. Take a left, and it's the first house on your right.
School Information
- High School District: Federal Way
- Elementary School: Twin Lakes Elem
- Middle School: Lakota Mid Sch
- High School: Decatur High
Community
- Association: Yes
- Assoc. Fees Include: Common Area Maintenance, Road Maintenance, Security
Heating & Cooling
- Air Conditioning: Yes
- Cooling Type: Central Air, Window Unit(s)
- Heating Type: Forced Air
- Water Heater: Gas
Utilities
- Sewer: Sewer Connected
- Water: Public
Structural Information
- Structure Type: House
- Exterior Const.: Brick, Wood, Wood Products
- Basement Desc.: None
- Foundation: Poured Concrete
- Roof: Composition
- Entry Location: Main
- Square Feet: 3,680
- Finished Total: 3,680 Sq. Ft.
- Year Built: 1967
- Property Condition: Good
Lot Features
- Lot Size (Acres): 0.1646
- Lot Size (Sq. Ft.): 7,171
- Lot Size Source: Public Records
- Topography: Level
- Lot Features: Paved, Sidewalk
- Trees/Vegetation: Fruit Trees, Garden Space
Financial Considerations
- Association Fee: $37
- Assoc Fee Freq.: Monthly
- Tax Amount: $6,796
- Tax Year: 2025
- Terms: Cash, Conventional, FHA, VA Loan
Disclosures and Reports
- Special Conditions: None
- Inclusions: Dishwasher(s), Double Oven, Garbage Disposal, Microwave(s), Refrigerator(s), Stove(s)/Range(s)
- Property ID: 8731902260
Listed by Morgan Parker | Marketplace Sotheby's Intl Rty | (425) 243-9000
Sold by Stephanie R Harpole | Redfin
Get Pre-Approved Today
Schools
Schools serving 4059 SW 321st St
School District:Federal Way School District
| Name | Grades | Distance |
|---|---|---|
Twin Lakes Elementary School 4400 Southwest 320th Street, Federal Way, WA 98023 | K-5 | 0.2 mi |
Lakota Middle School 1415 Southwest 314th Street, Federal Way, WA 98023 | 6-8 | 1.5 mi |
Decatur High School 2800 Southwest 320th Street, Federal Way, WA 98023 | 9-12 | 0.8 mi |
Disclaimer:
School attendance boundaries provided by ATTOM Data Solutions and are for reference only. Contact the school directly to verify enrollment eligibility.
Price & Sales History for 4059 SW 321st St
Date
Details
Price
Change
Source
6/12/2026
Sold
$765,000
-0.65%
MLS
5/08/2026
Price Reduced
$769,999
-1.28%
MLS
4/30/2026
Price Reduced
$779,999
-2.5%
MLS
4/27/2026
Price Reduced
$799,999
-1.84%
MLS
4/17/2026
Price Reduced
$815,000
-1.21%
MLS
4/09/2026
Price Reduced
$825,000
-1.67%
MLS
3/26/2026
Listed
$839,000
—
MLS
Disclaimer: Historical sales information is derived from public records provided by the county offices. Information is not guaranteed and should be independently verified.
4059 SW 321st Street, Federal Way, WA 98023 (MLS# 2493564) is a Single Family property that was sold at $765,000 on June 12, 2026. Want to learn more about 4059 SW 321st Street? Do you have questions about finding other Single Family real estate for sale in Federal Way? You can browse all Federal Way real estate or contact a Coldwell Banker agent to request more information.