This is a carousel with tiles that activate property listing cards. Use the previous and next buttons to navigate.
1/1
$700,000
This is a carousel with tiles that activate property listing cards. Use the previous and next buttons to navigate.
1/1
Property Description
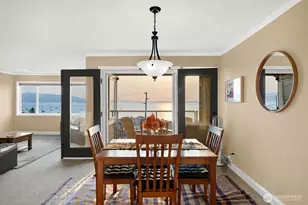
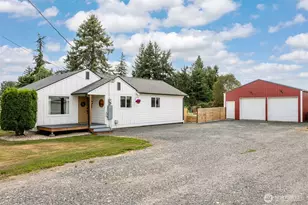
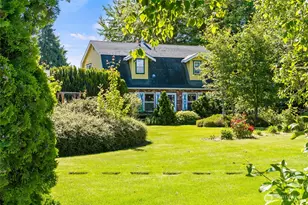
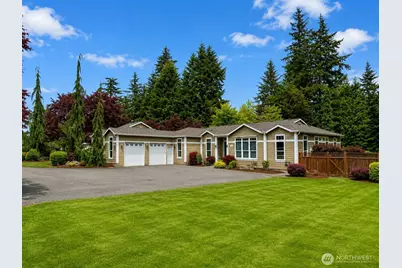
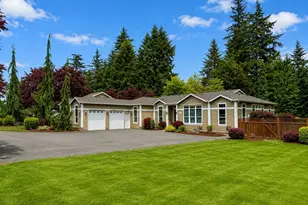
A private sanctuary nestled on just over an acre of beautifully maintained, park-like grounds at the end of a quiet dead-end road off Axton Rd. This immaculate 4-bedroom + office, 2 full bath home offers the perfect balance of privacy, comfort, and modern upgrades in a peaceful setting that feels like a retreat from everyday life. The lush landscaping is complete with a full sprinkler and irrigation system designed to keep the grounds vibrant year-round. The backyard creates a serene sanctuary perfect for entertaining, relaxing, or enjoying nature. Inside, the home has been thoughtfully updated and meticulously cared for with updated flooring, updated appliances, a new roof, new ducting system, and a new water heater, making this property truly move-in ready. The spacious 2-car garage features professionally finished epoxy flooring, adding both durability and a clean polished look. This property is serviced by a strong shared well system rather than city water, providing an excellent and reliable water source designed to support up to 10 homes. The current owners had plans to build a shop on the property and are happy to leave those plans for the new owner. The previous shop permit has expired, but the ideal location and future potential remain in place. Private, peaceful, and beautifully updated, this exceptional property offers the rare opportunity to enjoy country-style living while still being conveniently located. Homes like this rarely come available.
Full Property Details
Full Property Details for 1165 W Axton Rd
General
- Sold For: $700,000
- Taxes: $4,171 (2025)
- Status: Closed
- Type: Manufactured Home
- Source: NWMLS
- MLS ID: 2528537
- Added to Site: 47 day(s) ago
Interior
- Interior Features: Bath Off Primary, Ceiling Fan(s), Dining Room, Pantry, Sprinkler System, Walk-In Closet(s)
- Appliances: Dishwasher(s), Microwave(s), Refrigerator(s), Stove(s)/Range(s)
Rooms
Bathrooms
- Total Bathrooms: 2
- Full Bathrooms: 2
- Main Floor Baths: 2
Bedrooms
- Total Bedrooms: 4
- Bedrooms Main: 4
Parking
- Garage: Yes
- Attached garage: Yes
- Covered Spaces: 2
- Parking Features: Driveway, Attached Garage
Location
- Area: 870 - Ferndale/Custer
- County: Whatcom
- Subdivision: Ferndale
- Building Name: R L Houston Short
- Driving Directions: 1-5 to Axton Rd, East. Driveway on right just before Northwest Rd intersection.
School Information
- High School District: Ferndale
- Elementary School: Cascadia Elem
- Middle School: Vista Mid
- High School: Ferndale High
Heating & Cooling
- Cooling Type: None
- Heating Type: Forced Air
Utilities
- Sewer: Septic Tank
- Water: Shared Well
Structural Information
- Structure Type: Manufactured House
- Exterior Const.: Stucco
- Basement Desc.: None
- Foundation: Poured Concrete
- Roof: Composition
- Entry Location: Main
- Square Feet: 2,625
- Finished Total: 2,625 Sq. Ft.
- Year Built: 2002
Manufactured Home
- Mobile Home Type: Double Wide
Lot Features
- Property View: Territorial
- Lot Size (Acres): 1.03
- Lot Size (Sq. Ft.): 44,867
- Lot Size Source: Realist
- Topography: Level
- Lot Features: Dirt Road
- Trees/Vegetation: Wooded
Financial Considerations
- Tax Amount: $4,171
- Tax Year: 2025
- Terms: Cash, Conventional, FHA, VA Loan
Disclosures and Reports
- Special Conditions: None
- Inclusions: Dishwasher(s), Microwave(s), Refrigerator(s), Stove(s)/Range(s)
- Property ID: 3902271855060000
Get Pre-Approved Today
Schools
Schools serving 1165 W Axton Rd
School District:Ferndale School District
| Name | Grades | Distance |
|---|---|---|
Cascadia Elementary School 6175 Church Road, Ferndale, WA 98248 | PK-5 | 3.6 mi |
Vista Middle School 6051 Vista Drive, Ferndale, WA 98248 | 6-8 | 2.8 mi |
Ferndale High School 5830 Golden Eagle Drive, Ferndale, WA 98248 | 9-12 | 2.3 mi |
Disclaimer:
School attendance boundaries provided by ATTOM Data Solutions and are for reference only. Contact the school directly to verify enrollment eligibility.
Price & Sales History for 1165 W Axton Rd
Date
Details
Price
Change
Source
6/22/2026
Sold
$700,000
0.07%
MLS
5/25/2026
Listed
$699,500
—
MLS
Disclaimer: Historical sales information is derived from public records provided by the county offices. Information is not guaranteed and should be independently verified.
1165 W Axton Road, Ferndale, WA 98248 (MLS# 2528537) is a Manufactured Home property that was sold at $700,000 on June 22, 2026. This property was listed by Angie Quinn from our Bellingham Office.Want to learn more about 1165 W Axton Road? Do you have questions about finding other Manufactured Home real estate for sale in Ferndale? You can browse all Ferndale real estate or contact a Coldwell Banker agent to request more information.