This is a carousel with tiles that activate property listing cards. Use the previous and next buttons to navigate.
1/1
$330,000
This is a carousel with tiles that activate property listing cards. Use the previous and next buttons to navigate.
1/1
Property Description
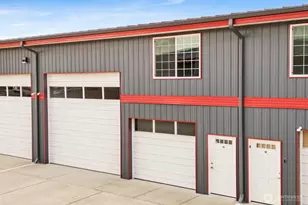
Stop renting and buy this 3-bed 2-bath condo with a private 2-car garage! Top-floor end unit with mountain views, a spacious kitchen with new stainless steel appliances, a tankless H20 heater, a gas fireplace, and laundry in the unit. The primary suite features a sunny southern exposure, a large closet, and an en suite bath. Recent updates include light fixtures, new exterior decking, all-new interior doors, and new trim & paint throughout. Watch the sunrise over Mount Baker from the east-facing deck and windows. New exterior railings are budgeted & scheduled for this spring. This turnkey condo is very well-maintained and tastefully updated. There are 3 designated parking spaces plus storage rooms in the back of the garage. This mostly owner-occupied complex has no rental cap. The HOA dues cover Water, Sewer, Garbage, Lawn Care, Insurance, Common Area Maintenance, and even electricity in the garage! All this in the heart of downtown Ferndale, within blocks of schools, restaurants, breweries, the library, parks, trails, shopping, and very near I-5. Don't miss this great investment!
Full Property Details
Full Property Details for 2071 Cherry St #7
General
- Sold For: $330,000
- HOA FEE: $439/month
- Taxes: $2,730 (2026)
- Status: Closed
- Type: Condo
- Source: NWMLS
- MLS ID: 2478511
- Added to Site: 149 day(s) ago
Interior
- Interior Features: Cooking-Electric, Dryer-Electric, End Unit, Fireplace, Insulated Windows, Penthouse, Primary Bathroom, Top Floor, Vaulted Ceiling(s), Washer, Water Heater
- Fireplace: Yes
- Number of Fireplaces: 1
- Fireplace(s): Gas
- Appliances: Dishwasher(s), Dryer(s), Garbage Disposal, Refrigerator(s), Stove(s)/Range(s), Washer(s)
- Flooring: Vinyl, Carpet
Rooms
Bathrooms
- Total Bathrooms: 2
- Full Bathrooms: 1
- 3/4 Bathrooms: 1
- Main Floor Baths: 2
- Main - 3/4 Baths: 1
Bedrooms
- Total Bedrooms: 3
- Bedrooms Main: 3
Other Rooms
- Laundry: Electric Dryer Hookup, Washer Hookup
Parking
- Garage: Yes
- Covered Spaces: 2
- Uncovered Spaces: 1
- Parking Features: Individual Garage, Off Street
Location
- Area: 870 - Ferndale/Custer
- County: Whatcom
- Subdivision: Ferndale
- Building Name: Fern Meadows Condominium
- Driving Directions: From I-5, head west on Main Street, turn left on 3rd Ave, and the condo building will be straight ahead at the end of 3rd Ave.
- Direction Faces: West
School Information
- High School District: Ferndale
- Elementary School: Central Elem
- Middle School: Vista Mid
- High School: Ferndale High
Community
- Association: Yes
- Assoc. Fees Include: Common Area Maintenance, Lawn Service, See Remarks, Sewer, Trash, Water
- Units Assoc/Comm: 15
Heating & Cooling
- Cooling Type: None
- Heating Type: Wall Furnace
- Water Heater: Gas Tankless
Structural Information
- Structure Type: Condominium
- Exterior Const.: Metal/Vinyl
- Roof: Composition
- Entry Location: Main
- Stories in Building: 2
- Square Feet: 1,135
- Year Built: 1998
- Remodeled/Addition: Yes
Unit Information
- Units in Building: 7
- Unit Features: Balcony/Deck/Patio, End Unit, Insulated Windows, Penthouse, Primary Bath, Top Floor, Vaulted Ceilings
Lot Features
- Property View: Mountains, Territorial
- Lot Features: Dead End Street, Paved, Sidewalk
Green Features
- Energy Efficient: Insulated Windows
Financial Considerations
- Association Fee: $439
- Assoc Fee Freq.: Monthly
- Tax Amount: $2,730.67
- Tax Year: 2026
- Terms: Cash, Conventional, State Bond, VA Loan
Disclosures and Reports
- Special Conditions: None
- Inclusions: Dishwasher(s), Dryer(s), Garbage Disposal, Refrigerator(s), Stove(s)/Range(s), Washer(s)
- Property ID: 3902290234240007
Listed by Maggie Parker | Muljat Group | (360) 733-3030
Sold by Brianna Robbins | John L. Scott Bellingham
Get Pre-Approved Today
Schools
Schools serving 2071 Cherry St #7
School District:Ferndale School District
| Name | Grades | Distance |
|---|---|---|
Central Elementary School, Ferndale, WA 5610 2nd Avenue, Ferndale, WA 98248 | PK-5 | 0.1 mi |
Vista Middle School 6051 Vista Drive, Ferndale, WA 98248 | 6-8 | 1.1 mi |
Ferndale High School 5830 Golden Eagle Drive, Ferndale, WA 98248 | 9-12 | 0.5 mi |
Disclaimer:
School attendance boundaries provided by ATTOM Data Solutions and are for reference only. Contact the school directly to verify enrollment eligibility.
Price & Sales History for 2071 Cherry St #7
Date
Details
Price
Change
Source
6/01/2026
Sold
$330,000
-1.49%
MLS
2/23/2026
Price Reduced
$335,000
-2.9%
MLS
2/12/2026
Listed
$345,000
—
MLS
Disclaimer: Historical sales information is derived from public records provided by the county offices. Information is not guaranteed and should be independently verified.
2071 Cherry Street #7, Ferndale, WA 98248 (MLS# 2478511) is a Condo property that was sold at $330,000 on June 01, 2026. Want to learn more about 2071 Cherry Street #7? Do you have questions about finding other Condo real estate for sale in Ferndale? You can browse all Ferndale real estate or contact a Coldwell Banker agent to request more information.