This is a carousel with tiles that activate property listing cards. Use the previous and next buttons to navigate.
1/1
$650,000
This is a carousel with tiles that activate property listing cards. Use the previous and next buttons to navigate.
1/1
Property Description
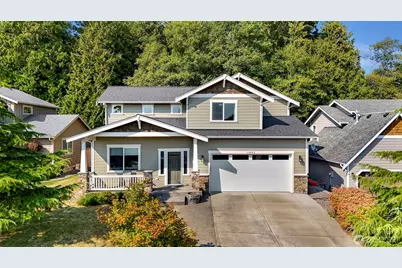
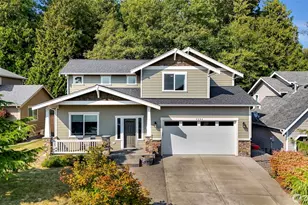
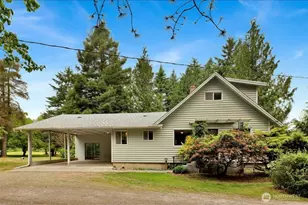
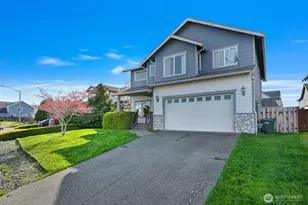
Welcome to your new home in the highly desirable Pacific Highlands community! Just steps from parks, playgrounds, sports courts, and picnic areas-and around the corner from the acclaimed Cascadia Elementary-this neighborhood offers the perfect blend of convenience and charm. Step inside this beautifully maintained Modern Craftsman, where an open, light-filled layout makes every room feel inviting. The spacious kitchen is perfect for cooking and entertaining, while laminate flooring on the main level and plush carpet upstairs add comfort throughout. A striking spindled staircase and large windows showcase stunning Mt. Baker views, bringing warmth and natural beauty indoors. Outside, enjoy a fully landscaped yard fenced on three sides, backing to a peaceful forest-your private retreat. Relax on the covered front porch with recessed lighting or entertain on the large back deck, ideal for gatherings or quiet mornings. Thoughtful upgrades include a tankless water heater, 95% high-efficiency gas furnace, and an exterior hot water faucet. Move in and enjoy comfort, style, and the welcoming lifestyle this exceptional home and community provide.
Full Property Details
Full Property Details for 2646 Lochcarron Dr
General
- Sold For: $650,000
- HOA FEE: $47/month
- Taxes: $4,671 (2025)
- Status: Closed
- Type: Single Family
- Source: NWMLS
- MLS ID: 2475944
- Added to Site: 111 day(s) ago
Interior
- Interior Features: Bath Off Primary, Ceiling Fan(s), Dbl Pane/Storm Window, Dining Room, Fireplace, Vaulted Ceiling(s), Walk-In Closet(s)
- Fireplace: Yes
- Number of Fireplaces: 1
- Fireplace(s): Gas
- Appliances: Dishwasher(s), Dryer(s), Garbage Disposal, Microwave(s), Refrigerator(s), Stove(s)/Range(s), Washer(s)
- Flooring: Ceramic Tile, Laminate
Rooms
Bathrooms
- Total Bathrooms: 3
- Full Bathrooms: 1
- 3/4 Bathrooms: 1
- Half Bathrooms: 1
- Upper - Full Baths: 1
- Upper - 3/4 Baths: 1
- Main Floor Baths: 1
- Main - 1/2 Baths: 1
Bedrooms
- Total Bedrooms: 4
- Bedrooms Upper: 3
- Bedrooms Main: 1
Additional Information
- Amenities: Cable TV, Deck, Fenced-Partially, High Speed Internet, Patio, Shop
- Security/Safety: Partially Fenced
Parking
- Garage: Yes
- Attached garage: Yes
- Covered Spaces: 469
- Parking Features: Driveway, Attached Garage
Location
- Area: 870 - Ferndale/Custer
- County: Whatcom
- Subdivision: Ferndale
- Driving Directions: Main St Ferndale to right on Church, left on Pacific Highlands, right on Lochcarron, home is on the right.
- Direction Faces: South
School Information
- High School District: Ferndale
- Elementary School: Buyer To Verify
- Middle School: Buyer To Verify
- High School: Buyer To Verify
Community
- Association: Yes
- Assoc. Fees Include: Common Area Maintenance, Snow Removal
Heating & Cooling
- Cooling Type: None
- Heating Type: 90%+ High Efficiency
Utilities
- Sewer: Sewer Connected
- Water: Community
Structural Information
- Structure Type: House
- Builder: NW General Builders
- Exterior Const.: Cement Planked
- Basement Desc.: None
- Foundation: Poured Concrete
- Roof: Composition
- Entry Location: Main
- Square Feet: 2,270
- Finished Total: 2,270 Sq. Ft.
- Year Built: 2016
Lot Features
- Property View: Mountains, Territorial
- Lot Size (Acres): 0.12
- Lot Size (Sq. Ft.): 5,227
- Lot Size Source: Realist - Buyer to Verify
- Topography: Level
- Lot Features: Adjacent to Public Land, Curbs, Paved, Sidewalk
- Trees/Vegetation: Garden Space
Financial Considerations
- Association Fee: $47
- Assoc Fee Freq.: Monthly
- Tax Amount: $4,671
- Tax Year: 2025
- Terms: Cash, Conventional
Disclosures and Reports
- Special Conditions: None
- Inclusions: Dishwasher(s), Dryer(s), Garbage Disposal, Microwave(s), Refrigerator(s), Stove(s)/Range(s), Washer(s)
- Property ID: 3901133792660000
Listed by Christine Rasmussen | Redfin | (425) 529-5426
Sold by Lauren Moore | Hansen Group Real Estate Inc
Get Pre-Approved Today
Schools
Schools serving 2646 Lochcarron Dr
School District:Ferndale School District
| Name | Grades | Distance |
|---|---|---|
Cascadia Elementary School 6175 Church Road, Ferndale, WA 98248 | PK-5 | 0.4 mi |
Horizon Middle School, Ferndale, WA 2671 Thornton Road, Ferndale, WA 98248 | 6-8 | 0.6 mi |
Ferndale High School 5830 Golden Eagle Drive, Ferndale, WA 98248 | 9-12 | 1.9 mi |
Disclaimer:
School attendance boundaries provided by ATTOM Data Solutions and are for reference only. Contact the school directly to verify enrollment eligibility.
Price & Sales History for 2646 Lochcarron Dr
Date
Details
Price
Change
Source
5/14/2026
Sold
$650,000
—
MLS
3/15/2026
Price Reduced
$650,000
-2.26%
MLS
2/05/2026
Listed
$665,000
—
MLS
Disclaimer: Historical sales information is derived from public records provided by the county offices. Information is not guaranteed and should be independently verified.
2646 Lochcarron Drive, Ferndale, WA 98248 (MLS# 2475944) is a Single Family property that was sold at $650,000 on May 14, 2026. Want to learn more about 2646 Lochcarron Drive? Do you have questions about finding other Single Family real estate for sale in Ferndale? You can browse all Ferndale real estate or contact a Coldwell Banker agent to request more information.