This is a carousel with tiles that activate property listing cards. Use the previous and next buttons to navigate.
1/1
$910,000
This is a carousel with tiles that activate property listing cards. Use the previous and next buttons to navigate.
1/1
Property Description
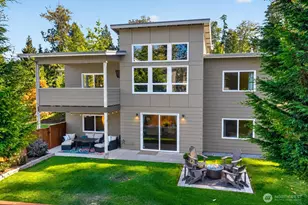
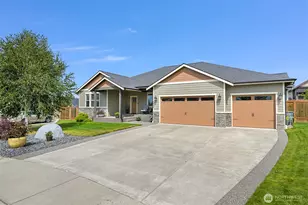
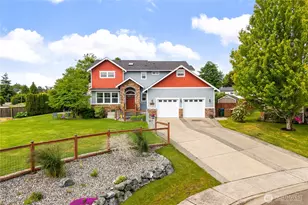
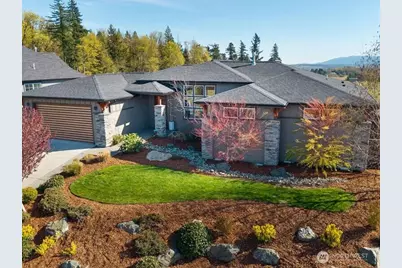
The nicest home in The Meadows, sited on the southwest outcropping of the neighborhood, with magnificent views to Lummi Island, the Olympics and Puget Sound's Salish Sea. Better than new 2018 Rubicon construction with significant upgrades, for an enhanced lifestyle of health, economy, convenience and beauty. With 3 bedrooms and 2 bathrooms, the home has been gently used only on a part-time basis. No pets, no smoking, no binkies nor crayons yet - home is pristine. Designer selections with no expense spared. Bayview birch hand-scraped engineered hardwoods; Bedrosian Chevron backsplash; Venetian metallic brushed porcelain tiles; pebble shower waterfall; imported pendant lights; two full-size, side-by-side refrigerator freezers; top-of-the-line J&K cabinetry package; and more! Forced air heating and cooling with the most complete and effective water filtration system you'll ever drink from! A floor plan for everyone: Rambler with only one step. Walls of south, southwest facing window. Natural light abounds. Hunter Douglas window treatments; 10-foot ceilings; walk-in closet with biometric locking system; Cali closets; walk-in pantry; oversized laundry room. Outside, enjoy an established garden infrastructure of raised beds, edible gardens and vertical growing systems; gas firepit. Ferndale is hot, and this sunny property is an example of why. Nestled into a high-quality community just 10 minutes from Bellingham. Strong Ferndale schools.
Full Property Details
Full Property Details for 2769 Jenjar Ave
General
- Sold For: $910,000
- HOA FEE: $115/month
- Taxes: $5,376 (2025)
- Status: Closed
- Type: Single Family
- Source: NWMLS
- MLS ID: 2504663
- Added to Site: 93 day(s) ago
Interior
- Interior Features: Bath Off Primary, Ceiling Fan(s), Dbl Pane/Storm Window, Dining Room, Fireplace, French Doors, High Tech Cabling, Pantry, Security System, Walk-In Closet(s), Water Heater, Wired for Generator
- Fireplace: Yes
- Number of Fireplaces: 1
- Fireplace(s): Gas
- Appliances: Dishwasher(s), Double Oven, Dryer(s), Garbage Disposal, Microwave(s), Refrigerator(s), Stove(s)/Range(s), Washer(s)
- Flooring: Engineered Hardwood
Rooms
Bathrooms
- Total Bathrooms: 2
- Full Bathrooms: 2
- Main Floor Baths: 2
Bedrooms
- Total Bedrooms: 3
- Bedrooms Main: 3
Additional Information
- Amenities: Cable TV, Fenced-Fully, Gas Available, High Speed Internet, Irrigation, Patio
- Security/Safety: Fully Fenced, Security System
Parking
- Garage: Yes
- Attached garage: Yes
- Covered Spaces: 2
- Parking Features: Attached Garage
Location
- Area: 870 - Ferndale/Custer
- County: Whatcom
- Subdivision: Ferndale
- Driving Directions: Ferndale. Take Main St west through town. Go right on Church Rd, Left on Thornton, Left on Monument Dr. Right on Jenjar, the home is left.
School Information
- High School District: Ferndale
- Elementary School: Eagleridge Elem
- Middle School: Horizon Mid
- High School: Ferndale High
Community
- Association: Yes
- Assoc. Fees Include: Common Area Maintenance, See Remarks
Heating & Cooling
- Air Conditioning: Yes
- Cooling Type: 90%+ High Efficiency, Central Air
- Heating Type: 90%+ High Efficiency, Forced Air
- Water Heater: gas
Utilities
- Sewer: Sewer Connected
- Water: Public
Structural Information
- Structure Type: House
- Builder: Rubicon, LLC
- Exterior Const.: Cement Planked, Stone, Stucco
- Basement Desc.: None
- Foundation: Poured Concrete
- Roof: Composition
- Entry Location: Main
- Square Feet: 2,169
- Finished Total: 2,169 Sq. Ft.
- Year Built: 2018
Lot Features
- Property View: Bay, Islands, Mountains, Sea, Sound
- Lot Size (Acres): 0.2441
- Lot Size (Sq. Ft.): 10,634
- Lot Size Source: Public Records
- Topography: Level, Partial Slope
- Lot Features: Corner Lot, Curbs, Paved, Sidewalk
- Trees/Vegetation: Fruit Trees, Garden Space
Financial Considerations
- Association Fee: $115
- Assoc Fee Freq.: Monthly
- Tax Amount: $5,376
- Tax Year: 2025
- Terms: Cash, Conventional
Disclosures and Reports
- Special Conditions: None
- Inclusions: Dishwasher(s), Double Oven, Dryer(s), Garbage Disposal, Microwave(s), Refrigerator(s), Stove(s)/Range(s), Washer(s)
- Property ID: 390124175306
Get Pre-Approved Today
Schools
Schools serving 2769 Jenjar Ave
School District:Ferndale School District
| Name | Grades | Distance |
|---|---|---|
Eagleridge Elementary School 2651 Thornton Road, Ferndale, WA 98248 | K-5 | 0.5 mi |
Horizon Middle School, Ferndale, WA 2671 Thornton Road, Ferndale, WA 98248 | 6-8 | 0.5 mi |
Ferndale High School 5830 Golden Eagle Drive, Ferndale, WA 98248 | 9-12 | 1.8 mi |
Disclaimer:
School attendance boundaries provided by ATTOM Data Solutions and are for reference only. Contact the school directly to verify enrollment eligibility.
Price & Sales History for 2769 Jenjar Ave
Date
Details
Price
Change
Source
5/28/2026
Sold
$910,000
-4.71%
MLS
4/10/2026
Listed
$955,000
—
MLS
Disclaimer: Historical sales information is derived from public records provided by the county offices. Information is not guaranteed and should be independently verified.
2769 Jenjar Avenue, Ferndale, WA 98248 (MLS# 2504663) is a Single Family property that was sold at $910,000 on May 28, 2026. This property was listed by The Khan Team from our Bellevue Office.Want to learn more about 2769 Jenjar Avenue? Do you have questions about finding other Single Family real estate for sale in Ferndale? You can browse all Ferndale real estate or contact a Coldwell Banker agent to request more information.