Full Property Details for 4038 Mayne Ln #6
General
- Sold For: $340,000
- HOA FEE: $575/month
- Taxes: $4,297 (2026)
- Status: Closed
- Type: Condo
- Source: NWMLS
- MLS ID: 2549742
- Added to Site: 97 day(s) ago
Interior
- Interior Features: Cooking-Electric, Dryer-Electric, Fireplace, Insulated Windows, Skylight(s), Washer, Water Heater
- Fireplace: Yes
- Number of Fireplaces: 1
- Fireplace(s): See Remarks
- Appliances: Dishwasher(s), Dryer(s), Microwave(s), Refrigerator(s), Stove(s)/Range(s), Washer(s)
- Flooring: Vinyl, Carpet
Rooms
- Total Bathrooms: 2
- Full Bathrooms: 1
- Half Bathrooms: 1
- Upper - Full Baths: 1
- Main Floor Baths: 1
- Main - 1/2 Baths: 1
- Total Bedrooms: 2
- Bedrooms Upper: 2
- Laundry: Electric Dryer Hookup, Washer Hookup
Parking
- Uncovered Spaces: 2
- Parking Features: Off Street, Uncovered
Location
- Area: 870 - Ferndale/Custer
- County: Whatcom
- Subdivision: Sandy Point
- Building Name: SEA RANCH SOUTH CAPE CONDOMINIUM
- Driving Directions: From Bellingham, take I-5 north to Exit 260. Head west on Slater Rd. Continue as Slater becomes Beach Way, then Sucia Dr. Turn left on Thetis St., right on Saltspring Dr., then right on Mayne Ln.
- Direction Faces: South
School Information
- High School District: Ferndale
- Elementary School: Buyer To Verify
- Middle School: Buyer To Verify
- High School: Buyer To Verify
Community
- Association: Yes
- Assoc. Fees Include: Common Area Maintenance, Lawn Service, Road Maintenance, See Remarks, Trash, Water
- Units Assoc/Comm: 16
Heating & Cooling
- Cooling Type: None
- Heating Type: Baseboard, Stove/Free Standing
- Water Heater: Electric
Structural Information
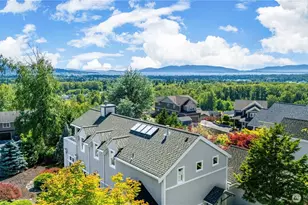
- Architectural Style: Contemporary
- Structure Type: Condominium
- Exterior Const.: Cement Planked
- Roof: Torch Down
- Entry Location: Main
- Stories in Building: 2
- Square Feet: 980
- Year Built: 1969
Unit Information
- Units in Building: 6
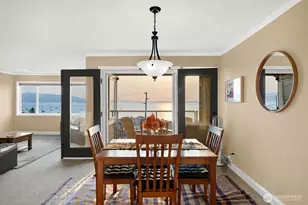
- Unit Features: Balcony/Deck/Patio, Insulated Windows, Skylights
Lot Features
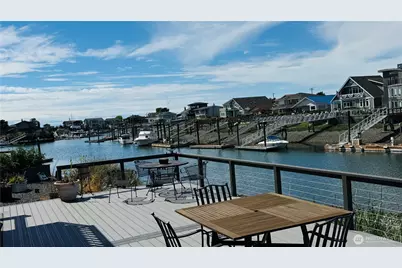
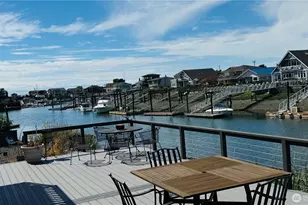
- Property View: Bay, Canal, Islands, Jetty, Mountains, Sound, Territorial
- Lot Features: Dead End Street, Paved
Water Features
Green Features
- Energy Efficient: Insulated Windows
Financial Considerations
- Association Fee: $575
- Assoc Fee Freq.: Monthly
- Tax Amount: $4,297
- Tax Year: 2026
- Terms: Cash, Conventional, Owner Will Carry
Disclosures and Reports
- Special Conditions: None
- Inclusions: Dishwasher(s), Dryer(s), Leased Equipment, Microwave(s), Refrigerator(s), Stove(s)/Range(s), Washer(s)
- Property ID: 3801175865340005
Listed and Sold by Linda M Bagley | Special Agents Realty | (206) 419-0065