No photo available
$1,079,000 Just Listed
Property Description
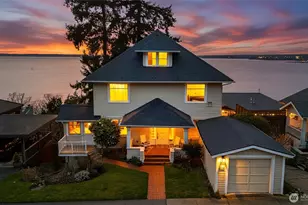
Beachfront getaway, popular AirBnB, and long-term rental property... all in one gorgeous beachfront home. Located on the front row of Sandy Point, this dynamic spot will treat you and your guests to stellar ocean and sunset views from nearly every room in the house. Step into a sunny main-floor layout with kitchen, dining, and living rooms all connected for easy conversation and opening out to the no-bank beach with patio and hot tub. It also offers a three-piece bathroom and sports an expansive game room complete with lounge space and bar-- and that's before you even get upstairs! There you'll find 3 bedrooms and a full bath, all along an lofted hallway overlooking the water and communal areas. It's no surprise that it's been a profitable vacation rental when not being used by the owners (averaging $385/night from May through September). It all comes with a massive oversized garage for storage and parking, above which sits a 2-bed suite with 3/4 bath that rents for $1400/mo! Opportunities that check every box like this one are rare, so come see it for yourself!
Full Property Details
Full Property Details for 4421 Sucia Dr
General
- Price: $1,079,000
- HOA FEE: $29/month
- HOA FEE FREQ.: Annually
- Taxes: $8,634 (2026)
- Status: Active
- Type: Single Family
- Source: NWMLS
- MLS ID: 2529962
- Updated: Today (5/28/2026)
- Added to Site: Today
Rental Information
- Short Term: Yes
Interior
- Interior Features: Second Kitchen, Second Primary Bedroom, Dbl Pane/Storm Window, Dining Room, Fireplace, Fireplace (Primary Bedroom), Vaulted Ceiling(s), Water Heater
- Fireplace: Yes
- Number of Fireplaces: 1
- Fireplace(s): Wood Burning
- Appliances: Dishwasher(s), Dryer(s), Microwave(s), Refrigerator(s), Stove(s)/Range(s), Washer(s)
- Flooring: Ceramic Tile, Laminate
Rooms
Bathrooms
- Total Bathrooms: 4
- Full Bathrooms: 1
- 3/4 Bathrooms: 2
- Half Bathrooms: 1
- Upper - Full Baths: 1
- Upper - 3/4 Baths: 1
- Main Floor Baths: 2
- Main - 3/4 Baths: 1
- Main - 1/2 Baths: 1
Bedrooms
- Total Bedrooms: 5
- Bedrooms Upper: 5
Additional Information
- Amenities: Cable TV, Deck, High Speed Internet, Hot Tub/Spa, Patio
- Spa: Yes
Parking
- Garage: Yes
- Attached garage: Yes
- Covered Spaces: 2
- Parking Features: Driveway, Attached Garage
Location
- Area: 870 - Ferndale/Custer
- County: Whatcom
- Subdivision: Sandy Point
- Building Name: Patricks Short
- Driving Directions: From I-5, take exit 260. Head west on Slater Rd, slight left onto Beach Way. Left onto Sucia Dr. House is on the right.
- Direction Faces: West
School Information
- High School District: Ferndale
- Elementary School: Eagleridge Elem
- Middle School: Horizon Mid
- High School: Ferndale High
Community
- Association: Yes
Heating & Cooling
- Cooling Type: None
- Heating Type: Baseboard, Wall Furnace
- Water Heater: Electric
Utilities
- Sewer: Sewer Connected
- Water: Community
Structural Information
- Structure Type: House
- Exterior Const.: Wood
- Basement Desc.: None
- Foundation: Poured Concrete
- Roof: Composition
- Entry Location: Main
- Square Feet: 3,060
- Finished Total: 3,060 Sq. Ft.
- Year Built: 1968
Lot Features
- Property View: Mountains, Sound, Strait, Territorial
- Lot Size (Acres): 0.16
- Lot Size (Sq. Ft.): 6,970
- Lot Size Source: Realist
- Lot Dimensions: 63' x 145' x 63' x 145'
- Topography: Level, Partial Slope
- Lot Features: Paved
Water Features
- Water Front: Yes
Financial Considerations
- Association Fee: $350
- Assoc Fee Freq.: Annually
- Tax Amount: $8,634
- Tax Year: 2026
- Terms: Cash, Conventional
Disclosures and Reports
- Special Conditions: None
- Inclusions: Dishwasher(s), Dryer(s), Microwave(s), Refrigerator(s), Stove(s)/Range(s), Washer(s)
- Property ID: 3801084404590000
Listed by Jacson Bevens | Windermere RE Whatcom, Inc. | (360) 734-7500
Get Pre-Approved Today
Get a Great Insurance Rate
Schools
Schools serving 4421 Sucia Dr
School District:Ferndale School District
| Name | Grades | Distance |
|---|---|---|
Eagleridge Elementary School 2651 Thornton Road, Ferndale, WA 98248 | K-5 | 5.7 mi |
Horizon Middle School, Ferndale, WA 2671 Thornton Road, Ferndale, WA 98248 | 6-8 | 5.6 mi |
Ferndale High School 5830 Golden Eagle Drive, Ferndale, WA 98248 | 9-12 | 6.3 mi |
Disclaimer:
School attendance boundaries provided by ATTOM Data Solutions and are for reference only. Contact the school directly to verify enrollment eligibility.
Price & Sales History for 4421 Sucia Dr
Date
Details
Price
Change
Source
5/28/2026
Listed
$1,079,000
139.78%
MLS
5/24/2012
Sold
$450,000
—
Public Record
Disclaimer: Historical sales information is derived from public records provided by the county offices. Information is not guaranteed and should be independently verified.
Tax History
Tax History for 4421 Sucia Dr
Year
Property Taxes
Change
Tax Assessment
Change
2025
$8,356
-1%
$1,019,879
-1%
2024
$8,470
26%
$1,033,691
21%
2021
$6,735
-4%
$857,823
21%
2023
$7,011
4%
$706,441
4%
2021
$6,735
-6%
$678,389
4%
2020
$7,164
5%
$653,188
21%
2018
$6,804
8%
$537,830
2%
2017
$6,297
3%
$526,146
2%
2016
$6,125
—
$514,321
5%
2016
$6,125
12%
$488,053
-14%
2019
$5,485
-7%
$565,754
16%
2013
$5,870
—
$488,053
—
Disclaimer: Historical tax information is derived from public records provided by the county offices. Information is not guaranteed and should be independently verified.
Estimate the Cost
Estimate the Cost for 4421 Sucia Dr
4421 Sucia Drive, Ferndale, WA 98248 (MLS# 2529962) is a Single Family property with 5 bedrooms, 1 full bathroom and 3 partial bathrooms. 4421 Sucia Drive is currently listed for $1,079,000 and was received on May 28, 2026. Want to learn more about 4421 Sucia Drive? Do you have questions about finding other Single Family real estate for sale in Ferndale? You can browse all Ferndale real estate or contact a Coldwell Banker agent to request more information.