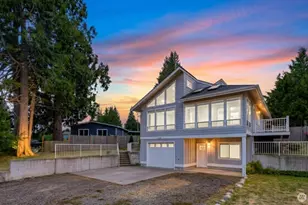
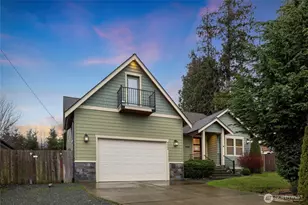
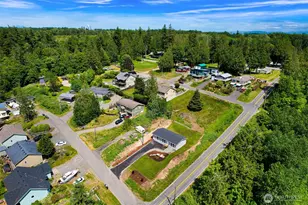
This is a carousel with tiles that activate property listing cards. Use the previous and next buttons to navigate.
1/1
$463,000
This is a carousel with tiles that activate property listing cards. Use the previous and next buttons to navigate.
1/1
Property Description
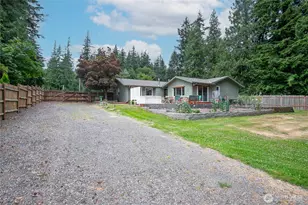
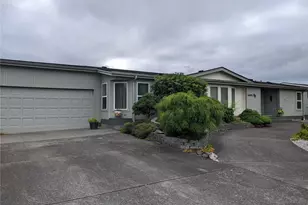
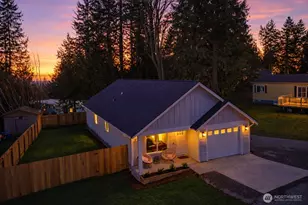
Welcome to effortless living in beautiful Sandy Point Heights! This like-new home at 4597 Orcas Way offers the perfect blend of comfort, style, and thoughtful upgrades-all on one easy level. Step inside and you'll immediately notice the upgraded flooring, warm birch cabinetry, and an inviting layout designed for everyday living and entertaining. The spacious kitchen is a true highlight, featuring abundant counter space, ample cupboards, and a center island with power-perfect for gathering, cooking, and connecting. Cozy up by the gas fireplace in the living room, or step outside to your own private retreat where a charming outdoor wood-burning stove invites evenings under the stars with friends and loved ones. The yard is almost fully fenced, offering both privacy and peace of mind. This home is equipped with modern conveniences that make life easy, including a whole-house generator and instant hot water. Need extra space? The large backyard shed is perfect for gardening tools-or transform it into a fun escape or creative studio. With 2 bedrooms, 2 bathrooms, and everything in pristine condition. This home has been professionally cleaned and is truly move-in ready. It's not just a place to live-it's a place to love....
Full Property Details
Full Property Details for 4597 Orcas Way
General
- Sold For: $463,000
- HOA FEE: $40/month
- Taxes: $694 (2025)
- Status: Closed
- Type: Single Family
- Source: NWMLS
- MLS ID: 2503495
- Added to Site: 72 day(s) ago
Interior
- Interior Features: Bath Off Primary, Dbl Pane/Storm Window, Dining Room, Fireplace, Walk-In Closet(s), Water Heater, Wired for Generator
- Fireplace: Yes
- Number of Fireplaces: 1
- Fireplace(s): Gas
- Appliances: Dishwasher(s), Dryer(s), Microwave(s), Refrigerator(s), Stove(s)/Range(s), Washer(s)
- Flooring: Laminate, Carpet
Rooms
Bathrooms
- Total Bathrooms: 2
- Full Bathrooms: 1
- 3/4 Bathrooms: 1
- Main Floor Baths: 2
- Main - 3/4 Baths: 1
Bedrooms
- Total Bedrooms: 2
- Bedrooms Main: 2
Additional Information
- Amenities: Cable TV, Fenced-Partially, High Speed Internet, Outbuildings, Patio, Propane
- Security/Safety: Partially Fenced
Parking
- Garage: Yes
- Attached garage: Yes
- Covered Spaces: 2
- Parking Features: Driveway, Attached Garage, Off Street
Location
- Area: 870 - Ferndale/Custer
- County: Whatcom
- Subdivision: Sandy Point
- Driving Directions: Take I-5 Slater Rd Exit 260 and head west to Lake Terrell Road, then turn left, right at Waldron Drive/Sandy Point Heights sign then right on Orcas Way home is on your left.
School Information
- High School District: Ferndale
- Elementary School: Eagleridge Elem
- Middle School: Horizon Mid
- High School: Ferndale High
Community
- Association: Yes
Heating & Cooling
- Air Conditioning: Yes
- Cooling Type: Forced Air
- Heating Type: 90%+ High Efficiency, Forced Air, Stove/Free Standing
- Water Heater: Tankless Water Heater
Utilities
- Sewer: Sewer Connected
- Water: Public
Structural Information
- Structure Type: House
- Exterior Const.: Cement Planked
- Basement Desc.: None
- Foundation: Poured Concrete
- Roof: Composition
- Entry Location: Main
- Square Feet: 1,107
- Finished Total: 1,107 Sq. Ft.
- Year Built: 2020
- Property Condition: Very Good
Lot Features
- Property View: Territorial
- Lot Size (Acres): 0.2
- Lot Size (Sq. Ft.): 8,712
- Lot Size Source: Realist
- Topography: Level
- Lot Features: Paved
Financial Considerations
- Association Fee: $40
- Assoc Fee Freq.: Monthly
- Tax Amount: $694
- Tax Year: 2025
- Terms: Cash, Conventional, FHA, VA Loan
Disclosures and Reports
- Special Conditions: None
- Inclusions: Dishwasher(s), Dryer(s), Microwave(s), Refrigerator(s), Stove(s)/Range(s), Washer(s)
- Property ID: 3801045401070000
Listed by Cherie Kukhahn | RE/MAX Whatcom County, Inc. | (360) 354-0202
Sold by Jessi Border | RE/MAX Whatcom County, Inc.
Get Pre-Approved Today
Schools
Schools serving 4597 Orcas Way
School District:Ferndale School District
| Name | Grades | Distance |
|---|---|---|
Eagleridge Elementary School 2651 Thornton Road, Ferndale, WA 98248 | K-5 | 4.6 mi |
Horizon Middle School, Ferndale, WA 2671 Thornton Road, Ferndale, WA 98248 | 6-8 | 4.5 mi |
Ferndale High School 5830 Golden Eagle Drive, Ferndale, WA 98248 | 9-12 | 5.1 mi |
Disclaimer:
School attendance boundaries provided by ATTOM Data Solutions and are for reference only. Contact the school directly to verify enrollment eligibility.
Price & Sales History for 4597 Orcas Way
Date
Details
Price
Change
Source
6/24/2026
Sold
$463,000
1.09%
MLS
4/25/2026
Listed
$458,000
—
MLS
Disclaimer: Historical sales information is derived from public records provided by the county offices. Information is not guaranteed and should be independently verified.
4597 Orcas Way, Ferndale, WA 98248 (MLS# 2503495) is a Single Family property that was sold at $463,000 on June 24, 2026. Want to learn more about 4597 Orcas Way? Do you have questions about finding other Single Family real estate for sale in Ferndale? You can browse all Ferndale real estate or contact a Coldwell Banker agent to request more information.