This is a carousel with tiles that activate property listing cards. Use the previous and next buttons to navigate.
1/1
$645,000
This is a carousel with tiles that activate property listing cards. Use the previous and next buttons to navigate.
1/1
Property Description
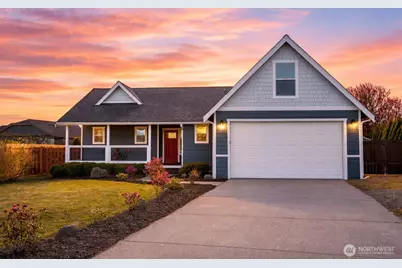
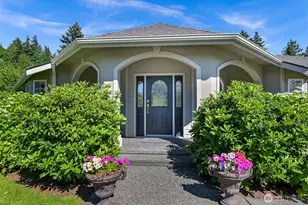
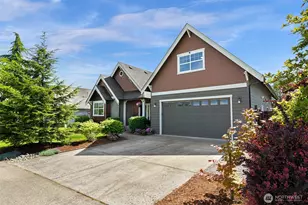
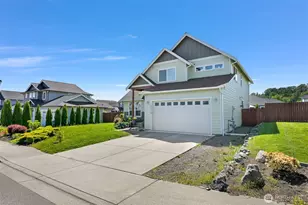
Located in desirable south Ferndale, with quick & easy access to Bellingham, and positioned on a remarkably quiet cul-de-sac, this one-level + bonus room home is freshly updated & 100% move-in ready. Built in 2010, just professionally re-painted inside & out, just re-carpeted in all the bedrooms + the bonus room, there's nothing to do but bring your furniture and start enjoying life here. Enter through the large, covered front porch and enjoy a stunning first impression as the open living / kitchen / dining area welcomes you home. The centered gaslog fireplace is bordered by windows opening to the massive, south-facing & sunny back yard. Entertain & engage with your guests from the beautifully designed kitchen,while you choose meal by meal whether you'll enjoy dining inside, or on the covered + extended back patio. The spacious Primary Suite with walk-in & full bath sits at one end of the home, while two guest BR's & their own full bath sit on the opposite side. Upstairs, a 12 x 20 Bonus Room is a perfect home office, play space, yoga retreat or 4th BR. Laundry (washer + dryer included) is positioned off the kitchen & connects to the 2-car garage. The abundant .26-acre lot is beautifully landscaped in front, fully fenced & ready for gardening, pets, play in the back with gates on both sides. Established garden beds, irrigation system, & a convenient storage shed create a Gardener's Paradise. Schedule a tour and experience this wonderful, ready-to-go home.
Full Property Details
Full Property Details for 5433 Cirrus Ct
General
- Sold For: $645,000
- HOA FEE: $29/month
- HOA FEE FREQ.: Annually
- Taxes: $4,195 (2025)
- Status: Closed
- Type: Single Family
- Source: NWMLS
- MLS ID: 2504519
- Added to Site: 48 day(s) ago
Interior
- Interior Features: Bath Off Primary, Dbl Pane/Storm Window, Fireplace, Sprinkler System, Walk-In Closet(s), Water Heater
- Fireplace: Yes
- Number of Fireplaces: 1
- Fireplace(s): Gas
- Appliances: Dishwasher(s), Dryer(s), Garbage Disposal, Microwave(s), Refrigerator(s), Stove(s)/Range(s), Washer(s)
- Flooring: Ceramic Tile, Engineered Hardwood, Carpet
Rooms
Bathrooms
- Total Bathrooms: 2
- Full Bathrooms: 2
- Main Floor Baths: 2
Bedrooms
- Total Bedrooms: 3
- Bedrooms Main: 3
Additional Information
- Amenities: Cable TV, Fenced-Fully, Gas Available, High Speed Internet, Patio, Sprinkler System
- Security/Safety: Fully Fenced
Parking
- Garage: Yes
- Attached garage: Yes
- Covered Spaces: 2
- Uncovered Spaces: 4
- Parking Features: Driveway, Attached Garage
Location
- Area: 870 - Ferndale/Custer
- County: Whatcom
- Subdivision: Ferndale
- Building Name: Skyview
- Driving Directions: From the I5 - Exit 260. West on Slater Rd, North on Imhoff Rd., West on Ulrich Rd., North on S. Church Rd., East on Blue Sky Way, Left on Cirrus Lane, Left on Cirrus Ct.
- Direction Faces: Northeast
School Information
- High School District: Ferndale
- Elementary School: Eagleridge Elem
- Middle School: Horizon Mid
- High School: Ferndale High
Community
- Association: Yes
Heating & Cooling
- Cooling Type: None
- Heating Type: Forced Air
- Water Heater: Gas / Tank
Utilities
- Sewer: Sewer Connected
- Water: Public
Structural Information
- Structure Type: House
- Exterior Const.: Cement Planked
- Basement Desc.: None
- Foundation: Poured Concrete
- Roof: Composition
- Entry Location: Main
- Square Feet: 1,749
- Finished Total: 1,749 Sq. Ft.
- Year Built: 2010
- Property Condition: Very Good
Lot Features
- Property View: Territorial
- Lot Size (Acres): 0.26
- Lot Size (Sq. Ft.): 11,326
- Lot Size Source: Realist
- Lot Dimensions: 30 x 83 x 135 x 120 x 16 x 24
- Topography: Level
- Lot Features: Cul-De-Sac, Curbs, Paved, Sidewalk
- Trees/Vegetation: Garden Space
Financial Considerations
- Association Fee: $350
- Assoc Fee Freq.: Annually
- Tax Amount: $4,195
- Tax Year: 2025
- Terms: Cash, Conventional
Disclosures and Reports
- Special Conditions: None
- Inclusions: Dishwasher(s), Dryer(s), Garbage Disposal, Microwave(s), Refrigerator(s), Stove(s)/Range(s), Washer(s)
- Property ID: 3902300121860000
- Lot Number: 53
Listed by Brandon Nelson | Compass | (360) 233-5033
Sold by Jessa Loudon | John L. Scott Bellingham
Get Pre-Approved Today
Schools
Schools serving 5433 Cirrus Ct
School District:Ferndale School District
| Name | Grades | Distance |
|---|---|---|
Eagleridge Elementary School 2651 Thornton Road, Ferndale, WA 98248 | K-5 | 1.6 mi |
Horizon Middle School, Ferndale, WA 2671 Thornton Road, Ferndale, WA 98248 | 6-8 | 1.7 mi |
Ferndale High School 5830 Golden Eagle Drive, Ferndale, WA 98248 | 9-12 | 1.4 mi |
Disclaimer:
School attendance boundaries provided by ATTOM Data Solutions and are for reference only. Contact the school directly to verify enrollment eligibility.
Price & Sales History for 5433 Cirrus Ct
Date
Details
Price
Change
Source
5/07/2026
Sold
$645,000
1.57%
MLS
4/09/2026
Listed
$635,000
—
MLS
Disclaimer: Historical sales information is derived from public records provided by the county offices. Information is not guaranteed and should be independently verified.
5433 Cirrus Court, Ferndale, WA 98248 (MLS# 2504519) is a Single Family property that was sold at $645,000 on May 07, 2026. Want to learn more about 5433 Cirrus Court? Do you have questions about finding other Single Family real estate for sale in Ferndale? You can browse all Ferndale real estate or contact a Coldwell Banker agent to request more information.