This is a carousel with tiles that activate property listing cards. Use the previous and next buttons to navigate.
1/1
$508,000
This is a carousel with tiles that activate property listing cards. Use the previous and next buttons to navigate.
1/1
Property Description
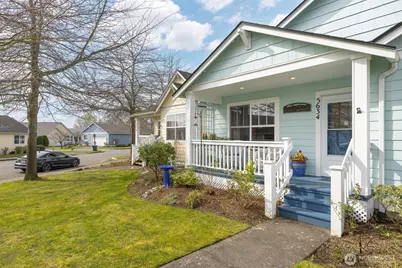
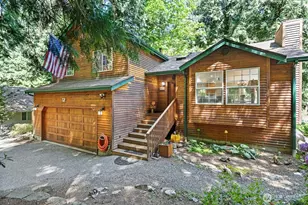
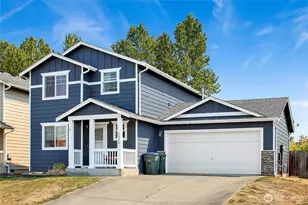
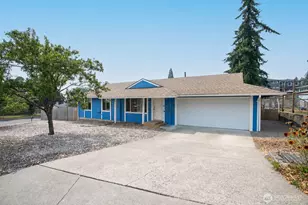
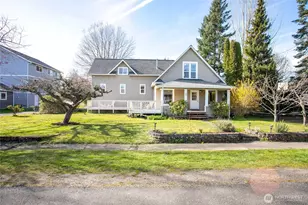
Welcome to Correll Park, where comfort, style, and community come together in this beautifully maintained, single-level standalone single family residence. Wake up to breathtaking easterly sunrises from your private, fully fenced and meticulously landscaped rear patio-perfect for morning coffee, gardening, or quiet relaxation. This charming "cottage style" home is located in a highly sought-after 55+ community just minutes from downtown Ferndale, offering scenic walking trails, a welcoming clubhouse, and a vibrant neighborhood atmosphere. Enjoy the peace of mind of low $200 HOA dues, which include irrigated landscape maintenance and a brand-new roof. The freshly painted exterior, newer garage door, and private setback off the street enhance curb appeal and privacy. Inside, the home features gleaming hardwood floors, consistently updated interior paint, and abundant natural light. Both spacious bedrooms offer walk-in closets, while additional storage is found throughout the home. The oversized 2-car garage boasts a new water heater and furnace, plus AC for year-round comfort. Appliances (except the microwave) are recently upgraded, making this home move-in ready-truly living like new. Correll Park offers an active, friendly lifestyle with all the benefits of low-maintenance living. Don't miss the opportunity to make this serene and stylish retreat yours!
Full Property Details
Full Property Details for 5634 Applewood Dr
General
- Sold For: $508,000
- HOA FEE: $200/month
- Taxes: $3,429 (2025)
- Status: Closed
- Type: Single Family
- Source: NWMLS
- MLS ID: 2500529
- Added to Site: 57 day(s) ago
Interior
- Interior Features: Bath Off Primary, Dbl Pane/Storm Window, Dining Room, Fireplace, French Doors, Walk-In Closet(s), Water Heater
- Fireplace: Yes
- Number of Fireplaces: 1
- Fireplace(s): Gas
- Appliances: Dishwasher(s), Dryer(s), Garbage Disposal, Microwave(s), Refrigerator(s), Stove(s)/Range(s), Washer(s)
- Flooring: Hardwood, Laminate
Rooms
Bathrooms
- Total Bathrooms: 2
- Full Bathrooms: 1
- 3/4 Bathrooms: 1
- Main Floor Baths: 2
- Main - 3/4 Baths: 1
Bedrooms
- Total Bedrooms: 2
- Bedrooms Main: 2
Additional Information
- Amenities: Cable TV, Fenced-Fully, High Speed Internet, Patio, Sprinkler System
- Security/Safety: Fully Fenced
Parking
- Garage: Yes
- Attached garage: Yes
- Covered Spaces: 2
- Uncovered Spaces: 2
- Parking Features: Attached Garage
Location
- Area: 870 - Ferndale/Custer
- County: Whatcom
- Subdivision: Ferndale
- Building Name: Correll Park Division 1
- Driving Directions: Main Street in Ferndale just past the Ferndale library, left on Correll Drive. Turn up Applewood Drive and park at the garage on the right, the gate will be open...then enter the French doors.
- Direction Faces: East
School Information
- High School District: Ferndale
- Elementary School: Central Elem
- Middle School: Vista Mid
- High School: Ferndale High
Community
- Association: Yes
- Assoc. Fees Include: Common Area Maintenance, Lawn Service, Road Maintenance, See Remarks, Snow Removal
Heating & Cooling
- Air Conditioning: Yes
- Cooling Type: Central Air
- Heating Type: 90%+ High Efficiency
- Water Heater: Gas
Utilities
- Sewer: Sewer Connected
- Water: Public
Structural Information
- Structure Type: House
- Exterior Const.: Cement Planked
- Basement Desc.: None
- Foundation: Poured Concrete
- Roof: Composition, See Remarks
- Entry Location: Main
- Square Feet: 1,133
- Finished Total: 1,133 Sq. Ft.
- Year Built: 2001
- Property Condition: Very Good
Lot Features
- Property View: Territorial
- Lot Size (Acres): 0.09
- Lot Size (Sq. Ft.): 3,920
- Lot Size Source: Assessor
- Lot Dimensions: 40 x 101
- Topography: Level
- Lot Features: Alley, Curbs, Paved, Sidewalk
Financial Considerations
- Association Fee: $200
- Assoc Fee Freq.: Monthly
- Tax Amount: $3,429
- Tax Year: 2025
- Terms: Cash, Conventional, FHA, VA Loan
Disclosures and Reports
- Special Conditions: None
- Inclusions: Dishwasher(s), Dryer(s), Garbage Disposal, Microwave(s), Refrigerator(s), Stove(s)/Range(s), Washer(s)
- Property ID: 3902304254730000
- Lot Number: 39
Listed by Lynda L. Hinton | Windermere RE Whatcom, Inc. | (360) 734-7500
Sold by Molly Visser | John L. Scott Bellingham
Get Pre-Approved Today
Schools
Schools serving 5634 Applewood Dr
School District:Ferndale School District
| Name | Grades | Distance |
|---|---|---|
Central Elementary School, Ferndale, WA 5610 2nd Avenue, Ferndale, WA 98248 | PK-5 | 0.4 mi |
Vista Middle School 6051 Vista Drive, Ferndale, WA 98248 | 6-8 | 1 mi |
Ferndale High School 5830 Golden Eagle Drive, Ferndale, WA 98248 | 9-12 | 0.6 mi |
Disclaimer:
School attendance boundaries provided by ATTOM Data Solutions and are for reference only. Contact the school directly to verify enrollment eligibility.
Price & Sales History for 5634 Applewood Dr
Date
Details
Price
Change
Source
5/14/2026
Sold
$508,000
—
MLS
3/31/2026
Listed
$508,000
—
MLS
Disclaimer: Historical sales information is derived from public records provided by the county offices. Information is not guaranteed and should be independently verified.
5634 Applewood Drive, Ferndale, WA 98248 (MLS# 2500529) is a Single Family property that was sold at $508,000 on May 14, 2026. Want to learn more about 5634 Applewood Drive? Do you have questions about finding other Single Family real estate for sale in Ferndale? You can browse all Ferndale real estate or contact a Coldwell Banker agent to request more information.