Full Property Details for 5715 Applegrove Ln
General
- Sold For: $1,227,000
- Taxes: $8,261 (2025)
- Status: Closed
- Type: Single Family
- Source: NWMLS
- MLS ID: 2523523
- Added to Site: 146 day(s) ago
Interior
- Interior Features: Bath Off Primary, Built-In Vacuum, Ceiling Fan(s), Dbl Pane/Storm Window, Dining Room, Fireplace, French Doors, Hot Tub/Spa, Pantry, Vaulted Ceiling(s), Walk-In Closet(s), Wired for Generator
- Fireplace: Yes
- Number of Fireplaces: 1
- Fireplace(s): Gas
- Appliances: Dishwasher(s), Double Oven, Dryer(s), Garbage Disposal, Microwave(s), Refrigerator(s), Stove(s)/Range(s), Washer(s)
- Flooring: Hardwood, Slate, Vinyl Plank, Carpet
Rooms
- Total Bathrooms: 4
- Full Bathrooms: 3
- 3/4 Bathrooms: 1
- Upper - Full Baths: 2
- Main Floor Baths: 2
- Main - 3/4 Baths: 1
- Total Bedrooms: 4
- Bedrooms Upper: 3
- Bedrooms Main: 1
Additional Information
- Amenities: Deck, Fenced-Partially, Gas Available, High Speed Internet, Hot Tub/Spa, Patio, Shop
- Spa: Yes
- Security/Safety: Partially Fenced
Parking
- Garage: Yes
- Attached garage: Yes
- Covered Spaces: 3
- Parking Features: Attached Garage
Location
- Area: 870 - Ferndale/Custer
- County: Whatcom
- Subdivision: Ferndale
- Building Name: Pottle & Dahlquist Short Plat
- Driving Directions: From Bellingham, continue north on Northwest Avenue for 4 miles before turning left at the four-way stop on Axton Rd. Applegrove Ln is the third street on the right. Second house on the left.
School Information
- High School District: Ferndale
- Elementary School: Buyer To Verify
- Middle School: Buyer To Verify
- High School: Buyer To Verify
Heating & Cooling
- Air Conditioning: Yes
- Cooling Type: Central Air
- Heating Type: Fireplace Insert, Forced Air
Utilities
- Sewer: Septic Tank
- Water: Public
Structural Information
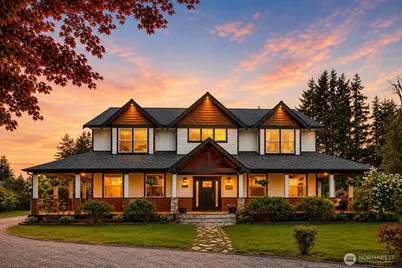
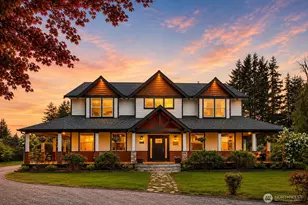
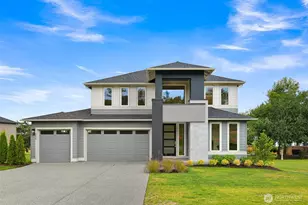
- Architectural Style: Contemporary
- Structure Type: House
- Exterior Const.: Cement Planked
- Basement Desc.: None
- Foundation: Poured Concrete
- Roof: Composition
- Entry Location: Main
- Square Feet: 4,092
- Finished Total: 4,092 Sq. Ft.
- Year Built: 2007
Lot Features
- Property View: Territorial
- Lot Size (Acres): 1
- Lot Size (Sq. Ft.): 43,560
- Lot Size Source: Realist
- Lot Dimensions: 150' x 289'
- Topography: Level
- Lot Features: Dead End Street, Paved, Secluded
- Trees/Vegetation: Fruit Trees, Garden Space
Financial Considerations
- Tax Amount: $8,261
- Tax Year: 2025
- Terms: Cash, Conventional, FHA, VA Loan
Disclosures and Reports
- Special Conditions: None
- Inclusions: Dishwasher(s), Double Oven, Dryer(s), Garbage Disposal, Microwave(s), Refrigerator(s), Stove(s)/Range(s), Washer(s)
- Property ID: 3902221160240000
- Lot Number: LOT B
Listed by Austin Hudspeth | John L. Scott Bellingham | (360) 671-9640
Sold by Kate Fadden | John L. Scott Bellingham








![[Address not provided], Bellingham, WA 98226 - Photo 1](https://m1.cbhomes.com/p/277/2559155/48D49C57488f4a4/s23cc.webp)