This is a carousel with tiles that activate property listing cards. Use the previous and next buttons to navigate.
1/1
$430,000
This is a carousel with tiles that activate property listing cards. Use the previous and next buttons to navigate.
1/1
Property Description
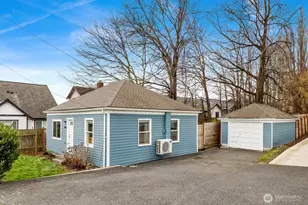
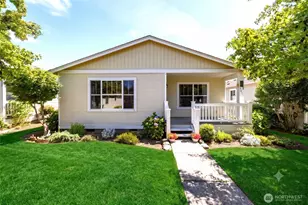
You will love this charming home with thoughtful updates. A truly move-in ready home! Ideally located near downtown, schools, and parks, this property blends timeless character with meaningful modern improvements that enhance both comfort and efficiency. Step inside to discover original wood floors brought back to life and a bright semi-open layout that creates seamless flow between the living and kitchen spaces. The fully remodeled kitchen serves as the heart of the home, featuring new cabinetry, quartz countertops, updated appliances, a large modern sink, and a newly added dishwasher... designed for both everyday living and effortless entertaining. Nearly all the interior has fresh new paint in the last two years. Major system upgrades provide peace of mind, including energy-efficient double-pane windows, new exterior siding with added foam board insulation, a new PVC water main line, and an upgraded 3-way mini-split system delivering efficient heating and cooling year-round. The bathroom has been completely remodeled, and a fireplace adds warmth and charm to the main living area. Outside, enjoy a huge fully fenced yard with a fire-pit for enjoying the beauty of the outdoors, along with a detached garage and fresh exterior paint. A smart choice for homeowners or investors seeking location, efficiency, and lasting value in one complete package.
Full Property Details
Full Property Details for 5803 Vista Dr
General
- Sold For: $430,000
- Taxes: $2,361 (2025)
- Status: Closed
- Type: Single Family
- Source: NWMLS
- MLS ID: 2483698
- Added to Site: 93 day(s) ago
Interior
- Interior Features: Ceiling Fan(s), Dbl Pane/Storm Window, Fireplace, Water Heater
- Fireplace: Yes
- Number of Fireplaces: 1
- Fireplace(s): Electric
- Appliances: Dishwasher(s), Refrigerator(s), Stove(s)/Range(s)
- Flooring: Ceramic Tile, Softwood, Vinyl
Rooms
Bathrooms
- Total Bathrooms: 1
- Full Bathrooms: 1
- Main Floor Baths: 1
Bedrooms
- Total Bedrooms: 2
- Bedrooms Main: 2
Additional Information
- Amenities: Cable TV, Fenced-Fully, Gas Available, High Speed Internet
- Security/Safety: Fully Fenced
Parking
- Garage: Yes
- Covered Spaces: 1
- Uncovered Spaces: 3
- Parking Features: Detached Garage
Location
- Area: 870 - Ferndale/Custer
- County: Whatcom
- Subdivision: Ferndale
- Driving Directions: Exit 263 to Portal Way, left on Ferndale, right on Washington Street, right on Vista Drive. Property is just before the roundabout on your left heading up the hill. Use Google Maps/GPS.
- Direction Faces: East
School Information
- High School District: Ferndale
- Elementary School: Skyline Elem
- Middle School: Vista Mid
- High School: Ferndale High
Heating & Cooling
- Air Conditioning: Yes
- Cooling Type: Ductless, None
- Heating Type: Ductless, Wall Furnace
- Water Heater: Electric
Utilities
- Sewer: Sewer Connected
- Water: Public
Structural Information
- Structure Type: House
- Exterior Const.: Cement Planked
- Basement Desc.: None
- Foundation: Poured Concrete
- Roof: Composition
- Entry Location: Main
- Square Feet: 752
- Finished Total: 752 Sq. Ft.
- Year Built: 1946
- Property Condition: Good
Lot Features
- Property View: Territorial
- Lot Size (Acres): 0.17
- Lot Size (Sq. Ft.): 7,405
- Lot Size Source: Realist
- Lot Dimensions: 131 x 53 x 151 x 50+/-
- Topography: Level, Partial Slope
- Lot Features: Curbs, Paved, Sidewalk
Financial Considerations
- Tax Amount: $2,361
- Tax Year: 2025
- Terms: Cash, Conventional, FHA, VA Loan
Disclosures and Reports
- Special Conditions: None
- Inclusions: Dishwasher(s), Refrigerator(s), Stove(s)/Range(s)
- Property ID: 3902195451340000
Listed by Sean Ryan | NextHome Northwest Living | (360) 360-2313
Sold by Chris Boyd | Compass
Get Pre-Approved Today
Schools
Schools serving 5803 Vista Dr
School District:Ferndale School District
| Name | Grades | Distance |
|---|---|---|
Skyline Elementary School, Ferndale, WA 2225 Thornton Road, Ferndale, WA 98248 | PK-5 | 1.2 mi |
Vista Middle School 6051 Vista Drive, Ferndale, WA 98248 | 6-8 | 0.6 mi |
Ferndale High School 5830 Golden Eagle Drive, Ferndale, WA 98248 | 9-12 | 0.2 mi |
Disclaimer:
School attendance boundaries provided by ATTOM Data Solutions and are for reference only. Contact the school directly to verify enrollment eligibility.
Price & Sales History for 5803 Vista Dr
Date
Details
Price
Change
Source
4/30/2026
Sold
$430,000
—
MLS
2/23/2026
Listed
$430,000
—
MLS
Disclaimer: Historical sales information is derived from public records provided by the county offices. Information is not guaranteed and should be independently verified.
5803 Vista Drive, Ferndale, WA 98248 (MLS# 2483698) is a Single Family property that was sold at $430,000 on April 30, 2026. Want to learn more about 5803 Vista Drive? Do you have questions about finding other Single Family real estate for sale in Ferndale? You can browse all Ferndale real estate or contact a Coldwell Banker agent to request more information.