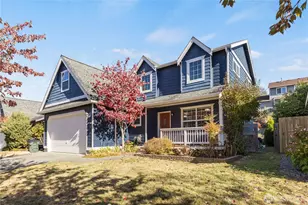
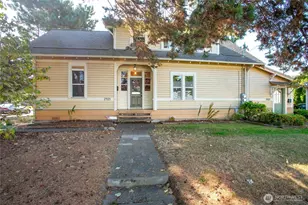
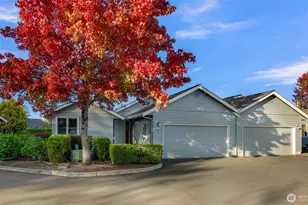
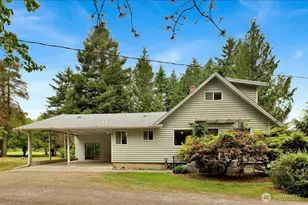
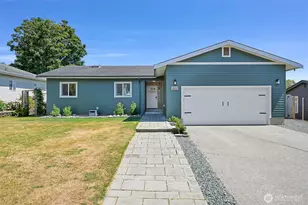
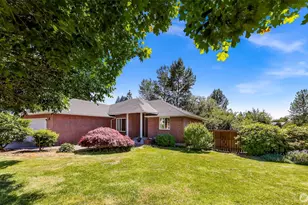
Full Property Details for 5850 Birch Dr
General
- Sold For: $553,000
- Taxes: $4,227 (2026)
- Status: Closed
- Type: Single Family
- Source: NWMLS
- MLS ID: 2547489
- Added to Site: 101 day(s) ago
Rental Information
Interior
- Interior Features: Ceiling Fan(s), Dbl Pane/Storm Window, Fireplace, Water Heater
- Fireplace: Yes
- Number of Fireplaces: 2
- Fireplace(s): Wood Burning
- Appliances: Dishwasher(s), Dryer(s), Garbage Disposal, Refrigerator(s), Trash Compactor, Washer(s)
- Flooring: Hardwood, Vinyl
Rooms
- Total Bathrooms: 2
- Full Bathrooms: 1
- 3/4 Bathrooms: 1
- Main Floor Baths: 2
- Main - 3/4 Baths: 1
- Total Bedrooms: 4
- Bedrooms Lower: 1
- Bedrooms Main: 3
Additional Information
- Amenities: Cabana/Gazebo, Dog Run, Fenced-Fully, Gas Available, High Speed Internet
- Security/Safety: Fully Fenced
Parking
- Garage: Yes
- Attached garage: Yes
- Covered Spaces: 1
- Uncovered Spaces: 4
- Parking Features: Attached Garage
Location
- Area: 870 - Ferndale/Custer
- County: Whatcom
- Subdivision: Ferndale
- Driving Directions: I5 to Portal Way exit 263, west on Portal Way through traffic circles to 2nd Ave, right on Washington Street, right on Vista Dr, Left on Ferndale Terrace, and right on Birch Dr, home is on the right.
- Direction Faces: Southwest
School Information
- High School District: Ferndale
- Elementary School: Buyer To Verify
- Middle School: Buyer To Verify
- High School: Buyer To Verify
Heating & Cooling
- Cooling Type: None
- Heating Type: 90%+ High Efficiency
- Water Heater: electric
Utilities
- Sewer: Sewer Connected
- Water: Public
Structural Information
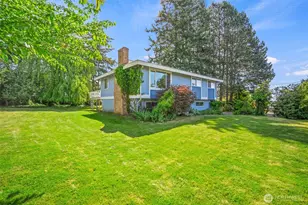
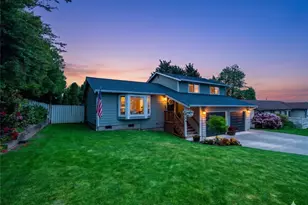
- Architectural Style: Mid-Century Modern
- Structure Type: House
- Exterior Const.: Wood
- Basement Desc.: Finished
- Foundation: Poured Concrete
- Roof: Composition
- Square Feet: 2,526
- Finished Total: 2,526 Sq. Ft.
- Year Built: 1954
- Property Condition: Good
Lot Features
- Property View: City, Mountains, Territorial
- Lot Size (Acres): 0.24
- Lot Size (Sq. Ft.): 10,454
- Lot Size Source: Realist
- Lot Dimensions: 116 x 8 x x 142 x 80
- Topography: Partial Slope, Terraces
- Lot Features: Paved, Secluded
- Trees/Vegetation: Fruit Trees, Garden Space
Financial Considerations
- Tax Amount: $4,227
- Tax Year: 2026
- Terms: Cash, Conventional, FHA, USDA Loan, VA Loan
Disclosures and Reports
- Special Conditions: None
- Inclusions: Dishwasher(s), Dryer(s), Garbage Disposal, Refrigerator(s), Trash Compactor, Washer(s)
- Property ID: 390219387206
Listed by Nathan Lowe | Muljat Group | (360) 733-3030
Sold by Jeff Johnson | Muljat Group