No photo available
$669,000 Just Listed
Property Description
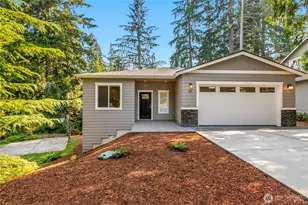
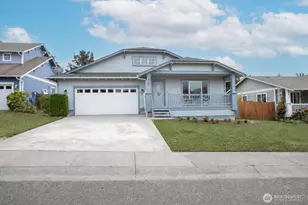
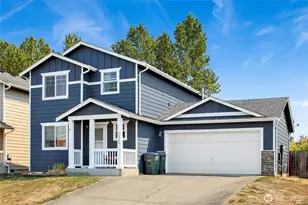
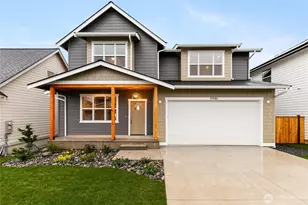
Better than new & less than a year old! This beautifully upgraded 1,914 sqft craftsman offers 3 bedrooms 2.5 bathrooms & all the benefits of new construction without the added expense. Owners have spent over $30K inside & out, professional landscaping, fully fenced yard, upgraded window treatments, light fixtures & more. A/C & heating for year round comfort with reduced energy costs through Solar & net credits saved to offset winter usage. Inside, the open-concept layout is filled with natural light from southern exposure & centered around a spacious living room with a cozy fireplace & custom mantle. The kitchen features a large island, walk-in pantry, & ample space for cooking & entertaining, while the adjacent dining area flows seamlessly into the main living space. Upstairs, the spacious primary suite features an ensuite with a soaker tub & walk-in closet. Thoughtful upgrades continue throughout, including black fixtures, upgraded stove/range, extra storage & car charger in garage, additional laundry cabinetry & counter space. With extensive upgrades, transferable 2-10 warranty coverage, additional system & structural warranties, this is a rare opportunity to enjoy a new home where all the work is already done!
Full Property Details
Full Property Details for 5949 Ranch Loop
General
- Price: $669,000
- HOA FEE: $82/month
- Taxes: $2,726 (2026)
- Status: Active
- Type: Single Family
- Source: NWMLS
- MLS ID: 2571611
- Updated: Today (8/27/2026)
- Added to Site: Today
Interior
- Interior Features: Ceiling Fan(s), Dbl Pane/Storm Window, Fireplace, High Tech Cabling, Pantry, Skylight(s), Vaulted Ceiling(s), Walk-In Closet(s)
- Fireplace: Yes
- Number of Fireplaces: 1
- Fireplace(s): Gas
- Appliances: Dishwasher(s), Dryer(s), Garbage Disposal, Microwave(s), Refrigerator(s), Stove(s)/Range(s), Washer(s)
- Flooring: Laminate, Carpet
Rooms
Bathrooms
- Total Bathrooms: 3
- Full Bathrooms: 2
- Half Bathrooms: 1
- Upper - Full Baths: 2
- Main Floor Baths: 1
- Main - 1/2 Baths: 1
Bedrooms
- Total Bedrooms: 3
- Bedrooms Upper: 3
Additional Information
- Amenities: Deck, Electric Car Charging, Fenced-Fully, Gas Available, High Speed Internet, Patio
- Security/Safety: Fully Fenced
Parking
- Garage: Yes
- Attached garage: Yes
- Covered Spaces: 2
- Parking Features: Attached Garage
Location
- Area: 870 - Ferndale/Custer
- County: Whatcom
- Subdivision: Ferndale
- Building Name: Church Hill Ranch
- Driving Directions: GPS Works
School Information
- High School District: Ferndale
Community
- Association: Yes
- Assoc. Fees Include: Common Area Maintenance
Heating & Cooling
- Air Conditioning: Yes
- Cooling Type: Ductless
- Heating Type: Ductless, Wall Furnace
Utilities
- Sewer: Sewer Connected
- Water: Public
Structural Information
- Architectural Style: Craftsman
- Structure Type: House
- Builder: Crimm Brothers
- Exterior Const.: Cement/Concrete, Wood
- Basement Desc.: None
- Foundation: Poured Concrete, Slab
- Roof: Composition
- Entry Location: Main
- Square Feet: 1,914
- Finished Total: 1,914 Sq. Ft.
- Year Built: 2025
- Property Condition: Very Good
Lot Features
- Property View: Territorial
- Lot Size (Acres): 0.1
- Lot Size (Sq. Ft.): 4,356
- Lot Size Source: Realist
- Topography: Level
- Lot Features: Curbs, Paved, Secluded, Sidewalk
- Trees/Vegetation: Garden Space
Green Features
- Energy Generation: Solar
Financial Considerations
- Association Fee: $82
- Assoc Fee Freq.: Monthly
- Tax Amount: $2,726.88
- Tax Year: 2026
- Terms: Cash, Conventional, FHA, VA Loan
Disclosures and Reports
- Special Conditions: None
- Inclusions: Dishwasher(s), Dryer(s), Garbage Disposal, Microwave(s), Refrigerator(s), Stove(s)/Range(s), Washer(s)
- Property ID: 3901243953890000
- Lot Number: 62
Listed by Sy Hashimi | RE/MAX Whatcom County, Inc. | (360) 647-1313
Get Pre-Approved Today
Get a Great Insurance Rate
Schools
Schools serving 5949 Ranch Loop
School District:Ferndale School District
| Name | Grades | Distance |
|---|---|---|
Eagleridge Elementary School 2651 Thornton Road, Ferndale, WA 98248 | K-5 | 0.3 mi |
Horizon Middle School, Ferndale, WA 2671 Thornton Road, Ferndale, WA 98248 | 6-8 | 0.3 mi |
Ferndale High School 5830 Golden Eagle Drive, Ferndale, WA 98248 | 9-12 | 1.5 mi |
Disclaimer:
School attendance boundaries provided by ATTOM Data Solutions and are for reference only. Contact the school directly to verify enrollment eligibility.
Price & Sales History for 5949 Ranch Loop
Date
Details
Price
Change
Source
8/27/2026
Listed
$669,000
-2.97%
MLS
8/25/2025
Sold
$689,500
—
Public Record
Disclaimer: Historical sales information is derived from public records provided by the county offices. Information is not guaranteed and should be independently verified.
Tax History
Tax History for 5949 Ranch Loop
Year
Property Taxes
Change
Tax Assessment
Change
2025
$4,751
235%
$632,787
235%
2024
$1,419
8%
$189,000
—
2024
$1,318
—
$189,000
—
Disclaimer: Historical tax information is derived from public records provided by the county offices. Information is not guaranteed and should be independently verified.
Estimate the Cost
Estimate the Cost for 5949 Ranch Loop
5949 Ranch Loop, Ferndale, WA 98248 (MLS# 2571611) is a Single Family property with 3 bedrooms, 2 full bathrooms and 1 partial bathroom. 5949 Ranch Loop is currently listed for $669,000 and was received on August 27, 2026. Want to learn more about 5949 Ranch Loop? Do you have questions about finding other Single Family real estate for sale in Ferndale? You can browse all Ferndale real estate or contact a Coldwell Banker agent to request more information.