This is a carousel with tiles that activate property listing cards. Use the previous and next buttons to navigate.
1/1
$680,000
This is a carousel with tiles that activate property listing cards. Use the previous and next buttons to navigate.
1/1
Property Description
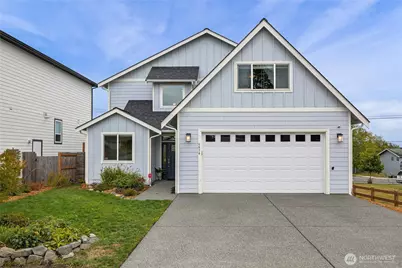
Incredible Mount Baker and Twin Sisters views take center stage in this thoughtfully designed home, with stunning mountain views from nearly every room. The flexible floorplan features 3 bedrooms plus an office/flex space, 2.5 baths, a spacious great room, and a separate bonus room, providing plenty of room to spread out. The chef's kitchen is designed for both everyday living and entertaining, featuring a full-size refrigerator and freezer, soft-close cabinetry, quartz countertops, and generous workspace. The large primary suite takes full advantage of the setting with vaulted ceilings, a walk-in closet, and private balcony overlooking the mountains. Outside, enjoy a fully fenced backyard with a patio and garden beds, plus a large lot offering even more possibilities. A gravel area across from the driveway provides potential space for an ADU, workshop, detached work-from-home office, or additional parking. Solar panels, a tankless hot water heater, and plumbing for future A/C add efficiency and functionality. A versatile property with incredible views, flexible living spaces, and room to make it your own.
Full Property Details
Full Property Details for 5974 Honeycutt Ct
General
- Sold For: $680,000
- Taxes: $6,103 (2026)
- Status: Closed
- Type: Single Family
- Source: NWMLS
- MLS ID: 2588365
- Added to Site: 52 day(s) ago
Interior
- Interior Features: Bath Off Primary, Dbl Pane/Storm Window, Dining Room, Fireplace, Pantry, Vaulted Ceiling(s), Walk-In Closet(s), Water Heater
- Fireplace: Yes
- Number of Fireplaces: 1
- Fireplace(s): Gas
- Appliances: Dishwasher(s), Dryer(s), Garbage Disposal, Microwave(s), Refrigerator(s), Stove(s)/Range(s), Washer(s)
- Flooring: Ceramic Tile, Vinyl Plank, Carpet
Rooms
Bathrooms
- Total Bathrooms: 3
- Full Bathrooms: 1
- 3/4 Bathrooms: 1
- Half Bathrooms: 1
- Upper - Full Baths: 1
- Upper - 3/4 Baths: 1
- Main Floor Baths: 1
- Main - 1/2 Baths: 1
Bedrooms
- Total Bedrooms: 3
- Bedrooms Upper: 3
Additional Information
- Amenities: Deck, Fenced-Fully
- Security/Safety: Fully Fenced
Parking
- Garage: Yes
- Attached garage: Yes
- Covered Spaces: 2
- Parking Features: Attached Garage
Location
- Area: 870 - Ferndale/Custer
- County: Whatcom
- Subdivision: Ferndale
- Driving Directions: I-5 North. Exit 263. Left on Portal. Second left at roundabout on Thornton. Left on Church Road. Right on Sievers. Left on Honeycutt Ct. Left at end of street. Then right. House will be on your left.
- Direction Faces: East
School Information
- High School District: Ferndale
Heating & Cooling
- Cooling Type: None
- Heating Type: 90%+ High Efficiency
- Water Heater: Tankless
Utilities
- Sewer: Sewer Connected
- Water: Public
Structural Information
- Structure Type: House
- Exterior Const.: Cement Planked
- Basement Desc.: None
- Foundation: Poured Concrete
- Roof: Composition
- Entry Location: Main
- Square Feet: 2,470
- Finished Total: 2,470 Sq. Ft.
- Year Built: 2021
Lot Features
- Property View: Mountains, Territorial
- Lot Size (Acres): 0.21
- Lot Size (Sq. Ft.): 9,148
- Lot Size Source: Assessor
- Topography: Level, Partial Slope
- Lot Features: Dead End Street, Paved
Financial Considerations
- Tax Amount: $6,103.63
- Tax Year: 2026
- Terms: Cash, Conventional
Disclosures and Reports
- Special Conditions: None
- Inclusions: Dishwasher(s), Dryer(s), Garbage Disposal, Microwave(s), Refrigerator(s), Stove(s)/Range(s), Washer(s)
- Property ID: 3901245604080000
Listed and Sold by Chet E. Kenoyer | Windermere RE Whatcom, Inc. | (360) 734-7500
Get Pre-Approved Today
Schools
Schools serving 5974 Honeycutt Ct
School District:Ferndale School District
| Name | Grades | Distance |
|---|---|---|
Eagleridge Elementary School 2651 Thornton Road, Ferndale, WA 98248 | K-5 | 0.4 mi |
Horizon Middle School, Ferndale, WA 2671 Thornton Road, Ferndale, WA 98248 | 6-8 | 0.5 mi |
Ferndale High School 5830 Golden Eagle Drive, Ferndale, WA 98248 | 9-12 | 1.2 mi |
Disclaimer:
School attendance boundaries provided by ATTOM Data Solutions and are for reference only. Contact the school directly to verify enrollment eligibility.
Price & Sales History for 5974 Honeycutt Ct
Date
Details
Price
Change
Source
11/06/2026
Sold
$680,000
-1.43%
MLS
10/01/2026
Listed
$689,900
—
MLS
Disclaimer: Historical sales information is derived from public records provided by the county offices. Information is not guaranteed and should be independently verified.
5974 Honeycutt Court, Ferndale, WA 98248 (MLS# 2588365) is a Single Family property that was sold at $680,000 on November 06, 2026. Want to learn more about 5974 Honeycutt Court? Do you have questions about finding other Single Family real estate for sale in Ferndale? You can browse all Ferndale real estate or contact a Coldwell Banker agent to request more information.