This is a carousel with tiles that activate property listing cards. Use the previous and next buttons to navigate.
1/1
$539,000
This is a carousel with tiles that activate property listing cards. Use the previous and next buttons to navigate.
1/1
Property Description
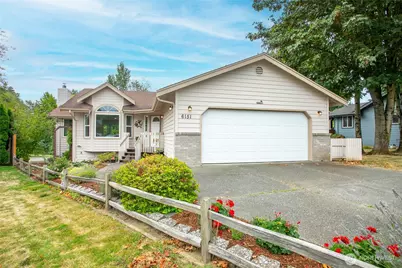
SINGLE LEVEL, NO HOA, 3-bedroom, 1.75 bath home with an attached 2-car garage, conveniently located just minutes from town and I-5, offering a unique combination of privacy and community. The cozy and functional 1,560 SF floor plan has so much of what today's homebuyers are looking for. The primary bedroom features a private 3/4 en-suite bath and walk-in closet, while 2 additional bedrooms share the full hallway bath. The roomy kitchen and dining areas overlook the sunny backyard, with direct access from the dining area to the back deck and patio - creating an easy connection between indoor and outdoor living. Additional dining-area seating near the warmth of the wood fireplace provides a cozy gathering space, while the adjoining living room creates an open concept perfect for entertaining. Step outside to the backyard that feels surprisingly private and tucked away. The deck and patio offer wonderful spaces for relaxing, dining or entertaining, surrounded by low-maintenance landscaping, a charming garden arch, flowering clematis and mature greenery that give the space the feel of a peaceful European garden. Tall, established greenery along the rear of the property adds to the sense of separation and privacy. An attached 2-car garage plus a separate storage shed provide plenty of room for vehicles, tools or outdoor gear. MOVE-IN-READY.
Full Property Details
Full Property Details for 6151 Unrein Dr SE
General
- Sold For: $539,000
- Taxes: $427 (2026)
- Status: Closed
- Type: Single Family
- Source: NWMLS
- MLS ID: 2582842
- Added to Site: 67 day(s) ago
Interior
- Interior Features: Bath Off Primary, Dbl Pane/Storm Window, Dining Room, Skylight(s), Vaulted Ceiling(s), Walk-In Closet(s)
- Fireplace(s): Wood Burning
- Appliances: Dishwasher(s), Dryer(s), Refrigerator(s), Stove(s)/Range(s), Washer(s)
- Flooring: Engineered Hardwood, Laminate, Vinyl, Carpet
Rooms
Bathrooms
- Total Bathrooms: 2
- Full Bathrooms: 1
- 3/4 Bathrooms: 1
- Main Floor Baths: 2
- Main - 3/4 Baths: 1
Bedrooms
- Total Bedrooms: 3
- Bedrooms Main: 3
Additional Information
- Amenities: Cable TV, Deck, Fenced-Partially, Gas Available, High Speed Internet
- Security/Safety: Partially Fenced
Parking
- Garage: Yes
- Attached garage: Yes
- Covered Spaces: 2
- Uncovered Spaces: 2
- Parking Features: Driveway, Attached Garage
Location
- Area: 870 - Ferndale/Custer
- County: Whatcom
- Subdivision: Ferndale
- Driving Directions: Off of Malloy Ave in Ferndale, turn onto Oxford Ct and then take a right onto Unrein drive. Home is 6151 in the culdesac.
School Information
- High School District: Ferndale
- Elementary School: Buyer To Verify
- Middle School: Buyer To Verify
- High School: Buyer To Verify
Heating & Cooling
- Cooling Type: None
- Heating Type: 90%+ High Efficiency, Fireplace Insert
Utilities
- Sewer: Sewer Connected
- Water: Community
Structural Information
- Structure Type: House
- Exterior Const.: Wood, Wood Products
- Basement Desc.: None
- Foundation: Concrete Ribbon
- Roof: Composition
- Entry Location: Main
- Square Feet: 1,560
- Finished Total: 1,560 Sq. Ft.
- Year Built: 1993
Lot Features
- Property View: Territorial
- Lot Size (Acres): 0.22
- Lot Size (Sq. Ft.): 9,583
- Lot Size Source: Assessor
- Topography: Level, Sloped
- Lot Features: Cul-De-Sac, Curbs, Paved, Sidewalk
- Trees/Vegetation: Brush, Fruit Trees, Garden Space
Financial Considerations
- Tax Amount: $427
- Tax Year: 2026
- Terms: Cash, Conventional, FHA, VA Loan
Disclosures and Reports
- Special Conditions: None
- Inclusions: Dishwasher(s), Dryer(s), Refrigerator(s), Stove(s)/Range(s), Washer(s)
- Property ID: 390217060050000
Listed by Crissy Impero | John L. Scott Bellingham | (360) 671-9640
Sold by Jen Sandoval | John L. Scott Bellingham
Get Pre-Approved Today
Schools
Schools serving 6151 Unrein Dr SE
School District:Ferndale School District
| Name | Grades | Distance |
|---|---|---|
Skyline Elementary School, Ferndale, WA 2225 Thornton Road, Ferndale, WA 98248 | PK-5 | 1.1 mi |
Vista Middle School 6051 Vista Drive, Ferndale, WA 98248 | 6-8 | 0.5 mi |
Ferndale High School 5830 Golden Eagle Drive, Ferndale, WA 98248 | 9-12 | 0.9 mi |
Disclaimer:
School attendance boundaries provided by ATTOM Data Solutions and are for reference only. Contact the school directly to verify enrollment eligibility.
Price & Sales History for 6151 Unrein Dr SE
Date
Details
Price
Change
Source
11/06/2026
Sold
$539,000
-1.82%
MLS
9/16/2026
Listed
$549,000
—
MLS
Disclaimer: Historical sales information is derived from public records provided by the county offices. Information is not guaranteed and should be independently verified.
6151 Unrein Drive SE, Ferndale, WA 98248 (MLS# 2582842) is a Single Family property that was sold at $539,000 on November 06, 2026. Want to learn more about 6151 Unrein Drive SE? Do you have questions about finding other Single Family real estate for sale in Ferndale? You can browse all Ferndale real estate or contact a Coldwell Banker agent to request more information.