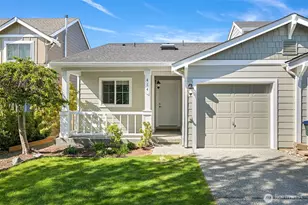
This is a carousel with tiles that activate property listing cards. Use the previous and next buttons to navigate.
1/1
$1,695,000
This is a carousel with tiles that activate property listing cards. Use the previous and next buttons to navigate.
1/1
Property Description
Refined 5-Acre Estate with Luxury Living & Resort-Style Amenities. This custom-crafted home delivers timeless quality, thoughtful design, and room to breathe. Offering 4 spacious bedrooms, 3.5 baths, and (two primary suites with one on each level, each with heated bathroom floors), this home is built for comfort and flexibility. Ten-and twenty-foot ceilings, wainscotting, crown molding, and vaulted spaces elevate the craftsmanship throughout. The gourmet kitchen anchors the home with granite countertops, maple cabinetry, Jean-Air appliances, double ovens, gas range, wine and beverage fridges, walk-in pantry, and hardwood floors-ideal for entertaining or everyday living. Gather in the stately dining room or relax in the vaulted living room with floor-to-ceiling stone fireplace, built-ins, and wet bar. Additional features include air conditioning, tankless hot water, whole-house water purification, built-in vacuum, alarm system, generator wiring. The oversized 3-car garage is complemented by a fully insulated 42x48 shop with multiple height tall doors, RV power, welder hookup, wood stove, and new LED lighting-perfect for hobbies & storage. Enjoy outdoor living with covered patio and built-in grill, granite counters, and cedar deck with Bullfrog spa. Located in a gated community with private access to Lake Terrell, this property offers privacy, quality, and lifestyle-inside and out.
Full Property Details
Full Property Details for 6152 Garrett Ln
General
- Sold For: $1,695,000
- Taxes: $11,210 (2026)
- Status: Closed
- Type: Single Family
- Source: NWMLS
- MLS ID: 2481433
- Added to Site: 98 day(s) ago
Interior
- Interior Features: Second Primary Bedroom, Built-In Vacuum, Ceiling Fan(s), Dbl Pane/Storm Window, Dining Room, Fireplace, French Doors, Jetted Tub, Pantry, Security System, Vaulted Ceiling(s), Walk-In Closet(s), Water Heater, Wine/Beverage Refrigerator, Wired for Generator
- Fireplace: Yes
- Number of Fireplaces: 1
- Fireplace(s): Gas
- Appliances: Dishwasher(s), Double Oven, Garbage Disposal, Microwave(s), Refrigerator(s), Stove(s)/Range(s)
- Flooring: Ceramic Tile, Hardwood, Marble, Carpet
Rooms
Bathrooms
- Total Bathrooms: 4
- Full Bathrooms: 3
- Half Bathrooms: 1
- Upper - Full Baths: 2
- Main Floor Baths: 2
- Main - 1/2 Baths: 1
Bedrooms
- Total Bedrooms: 4
- Bedrooms Upper: 3
- Bedrooms Main: 1
Additional Information
- Amenities: Deck, Hot Tub/Spa, Outbuildings, Patio, Propane, Shop
- Spa: Yes
- Security/Safety: Security System
Parking
- Garage: Yes
- Attached garage: Yes
- Covered Spaces: 3
- Parking Features: Attached Garage
Location
- Area: 870 - Ferndale/Custer
- County: Whatcom
- Subdivision: Ferndale
- Driving Directions: Head west on Thornton Rd. from Ferndale. When you hit N Star Rd at the stop sign, go straight into Garrett Lane.
School Information
- High School District: Ferndale
- Elementary School: Eagleridge Elem
- Middle School: Horizon Mid
- High School: Ferndale High
Heating & Cooling
- Air Conditioning: Yes
- Cooling Type: Central Air
- Heating Type: Forced Air
- Water Heater: Propane
Utilities
- Sewer: Septic Tank
- Water: Shared Well
Structural Information
- Structure Type: House
- Exterior Const.: Cement Planked, Stone
- Basement Desc.: None
- Foundation: Poured Concrete
- Roof: Composition
- Entry Location: Main
- Square Feet: 4,189
- Finished Total: 4,189 Sq. Ft.
- Year Built: 2007
- Property Condition: Very Good
Lot Features
- Property View: Partial, Territorial
- Lot Size (Acres): 5
- Lot Size (Sq. Ft.): 217,800
- Lot Size Source: Assessor
- Topography: Level
- Lot Features: Dead End Street, Paved, Secluded
Financial Considerations
- Tax Amount: $11,210
- Tax Year: 2026
- Terms: Cash, Conventional
Disclosures and Reports
- Special Conditions: None
- Inclusions: Dishwasher(s), Double Oven, Garbage Disposal, Microwave(s), Refrigerator(s), Stove(s)/Range(s)
- Property ID: 3901151750710000
Listed by Sean Jeffrey | RE/MAX Whatcom County, Inc. | (360) 647-1313
Sold by Nicholas Piro | John L. Scott Bellingham
Get Pre-Approved Today
Schools
Schools serving 6152 Garrett Ln
School District:Ferndale School District
| Name | Grades | Distance |
|---|---|---|
Eagleridge Elementary School 2651 Thornton Road, Ferndale, WA 98248 | K-5 | 2.4 mi |
Horizon Middle School, Ferndale, WA 2671 Thornton Road, Ferndale, WA 98248 | 6-8 | 2.2 mi |
Ferndale High School 5830 Golden Eagle Drive, Ferndale, WA 98248 | 9-12 | 3.9 mi |
Disclaimer:
School attendance boundaries provided by ATTOM Data Solutions and are for reference only. Contact the school directly to verify enrollment eligibility.
Price & Sales History for 6152 Garrett Ln
Date
Details
Price
Change
Source
4/30/2026
Sold
$1,695,000
—
MLS
2/18/2026
Listed
$1,695,000
—
MLS
Disclaimer: Historical sales information is derived from public records provided by the county offices. Information is not guaranteed and should be independently verified.
6152 Garrett Lane, Ferndale, WA 98248 (MLS# 2481433) is a Single Family property that was sold at $1,695,000 on April 30, 2026. Want to learn more about 6152 Garrett Lane? Do you have questions about finding other Single Family real estate for sale in Ferndale? You can browse all Ferndale real estate or contact a Coldwell Banker agent to request more information.