This is a carousel with tiles that activate property listing cards. Use the previous and next buttons to navigate.
1/1
$1,080,000
This is a carousel with tiles that activate property listing cards. Use the previous and next buttons to navigate.
1/1
Property Description
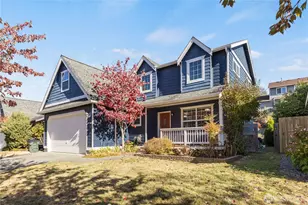
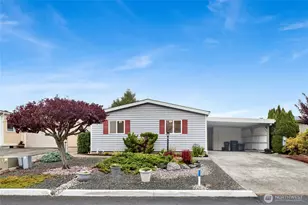
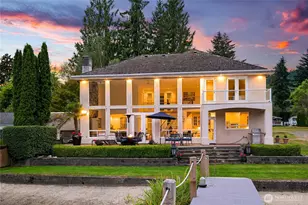
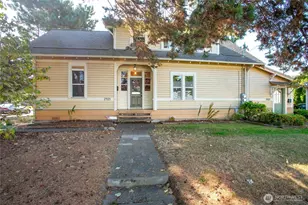
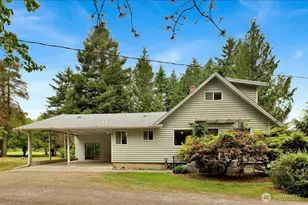
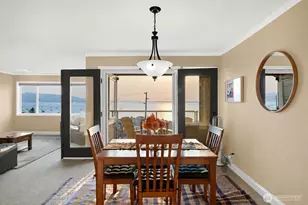
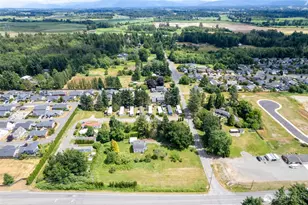
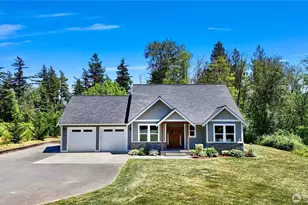
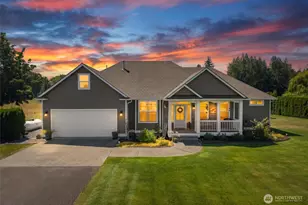
A rare opportunity to own a private, view-driven retreat with community airstrip access, unobstructed Mt. Baker views, and exceptional flexibility across 5 acres. This unique property features a fully re-imagined main residence (remodeled to the studs in 2025) alongside a separate furnished manufactured home, ideal for multi-generational living, guest accommodations, or income-producing potential. The main home offers approximately 2,400 sq ft with vaulted ceilings, hardwood floors, heat pump with A/C, propane fireplace and stove, custom automatic blinds, and 3+ bedrooms with 4 baths. A new garage addition includes two-car parking plus flexible MIL/guest quarters. Enjoy spa-like amenities with a sauna, hot tub, and outdoor shower. Raised garden beds, fruit trees and pasture surround the home! The ADU is a 1,000 sqft manufactured home (2001) with 2 bedrooms, 2 bathrooms forced-air heat, laminate floors, covered breezeway, deck, finished garage with mini-split A/C, new roof, and is offered furnished. Significant infrastructure upgrades include a new well and water treatment system, whole-house generator, and two septic systems with inspections complete. A County-approved Cluster Plat allows up to three total lots (buyer to verify). Minutes to I-5, Birch Bay, and the Canadian border, offering privacy, views, and lifestyle flexibility rarely found in one property. Optional private airstrip association membership available.
Full Property Details
Full Property Details for 7429 Meadowmist Ln
General
- Sold For: $1,080,000
- Taxes: $5,268 (2025)
- Status: Closed
- Type: Single Family
- Source: NWMLS
- MLS ID: 2486478
- Added to Site: 69 day(s) ago
Interior
- Interior Features: Ceiling Fan(s), Dbl Pane/Storm Window, Dining Room, Fireplace, French Doors, Pantry, Sauna, Vaulted Ceiling(s), Water Heater, Wine/Beverage Refrigerator
- Fireplace: Yes
- Number of Fireplaces: 1
- Fireplace(s): Gas
- Appliances: Dishwasher(s), Dryer(s), Garbage Disposal, Microwave(s), Refrigerator(s), Stove(s)/Range(s), Trash Compactor, Washer(s)
- Flooring: Engineered Hardwood
Rooms
Bathrooms
- Total Bathrooms: 4
- 3/4 Bathrooms: 3
- Half Bathrooms: 1
- Upper - 3/4 Baths: 1
- Main Floor Baths: 3
- Main - 3/4 Baths: 2
- Main - 1/2 Baths: 1
Bedrooms
- Total Bedrooms: 2
- Bedrooms Main: 2
Additional Information
- Amenities: Deck, Fenced-Partially, Green House, Hot Tub/Spa, Irrigation, Outbuildings, Patio, Propane, RV Parking, Shop
- Spa: Yes
- Security/Safety: Partially Fenced
Parking
- Garage: Yes
- Attached garage: Yes
- Covered Spaces: 2
- Parking Features: Driveway, Attached Garage, RV Parking
Location
- Area: 870 - Ferndale/Custer
- County: Whatcom
- Subdivision: Ferndale
- Driving Directions: GPS Friendly :) Turn left at mailbox 7425 Meadowmist Lane - shared driveway - go past first house and drive through gated area, arrive @ 7429 Meadowmist Lane
School Information
- High School District: Ferndale
- Elementary School: Buyer To Verify
- Middle School: Buyer To Verify
- High School: Buyer To Verify
Heating & Cooling
- Air Conditioning: Yes
- Cooling Type: Ductless
- Heating Type: 90%+ High Efficiency, Ductless, Heat Pump
- Water Heater: Propane
Utilities
- Sewer: Septic Tank
- Water: Individual Well
Structural Information
- Structure Type: House
- Exterior Const.: Cement Planked
- Basement Desc.: None
- Foundation: Poured Concrete
- Roof: Composition
- Entry Location: Main
- Square Feet: 2,466
- Finished Total: 2,466 Sq. Ft.
- Year Built: 1968
Lot Features
- Property View: Mountains, Territorial
- Lot Size (Acres): 5.03
- Lot Size (Sq. Ft.): 219,107
- Lot Size Source: Realist
- Topography: Level
- Lot Features: Dead End Street, Paved
- Trees/Vegetation: Fruit Trees, Garden Space, Pasture, Wooded
Financial Considerations
- Tax Amount: $5,268
- Tax Year: 2025
- Terms: Cash, Conventional, VA Loan
Disclosures and Reports
- Special Conditions: None
- Inclusions: Dishwasher(s), Dryer(s), Garbage Disposal, Leased Equipment, Microwave(s), Refrigerator(s), Stove(s)/Range(s), Trash Compactor, Washer(s)
- Property ID: 4002331901550000
Listed by Tim Cornwell | eXp Realty | (888) 877-9315
Sold by Scott T. Mackenzie | Keller Williams Western Realty
Get Pre-Approved Today
Schools
Schools serving 7429 Meadowmist Ln
School District:Ferndale School District
| Name | Grades | Distance |
|---|---|---|
Custer Elementary School, Custer, WA 7660 Custer School Road, Custer, WA 98240 | K-5 | 3.2 mi |
Horizon Middle School, Ferndale, WA 2671 Thornton Road, Ferndale, WA 98248 | 6-8 | 4.3 mi |
Ferndale High School 5830 Golden Eagle Drive, Ferndale, WA 98248 | 9-12 | 4.2 mi |
Disclaimer:
School attendance boundaries provided by ATTOM Data Solutions and are for reference only. Contact the school directly to verify enrollment eligibility.
Price & Sales History for 7429 Meadowmist Ln
Date
Details
Price
Change
Source
5/15/2026
Sold
$1,080,000
-1.82%
MLS
3/19/2026
Listed
$1,100,000
—
MLS
Disclaimer: Historical sales information is derived from public records provided by the county offices. Information is not guaranteed and should be independently verified.
7429 Meadowmist Lane, Ferndale, WA 98248 (MLS# 2486478) is a Single Family property that was sold at $1,080,000 on May 15, 2026. Want to learn more about 7429 Meadowmist Lane? Do you have questions about finding other Single Family real estate for sale in Ferndale? You can browse all Ferndale real estate or contact a Coldwell Banker agent to request more information.