This is a carousel with tiles that activate property listing cards. Use the previous and next buttons to navigate.
1/32
$525,000 Sale Pending
This is a carousel with tiles that activate property listing cards. Use the previous and next buttons to navigate.
1/32
Property Description
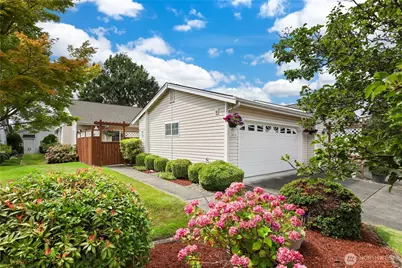
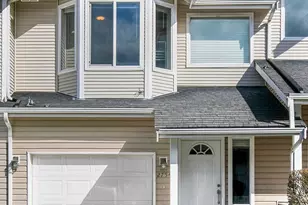
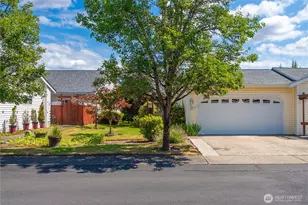
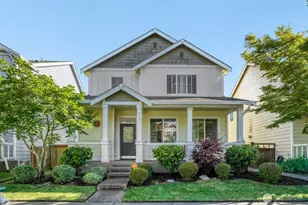
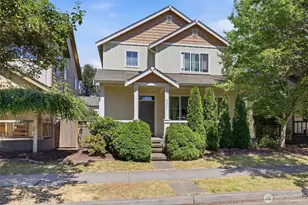
Welcome to Sheffield Place, a highly desirable gated 55+ community offering peaceful, low-maintenance living in a perfectly convenient Fife location close to local amenities, dining, and shopping. This lovely rambler-style duplex townhome features a bright, thoughtful single-level layout designed for easy living and effortless entertaining. At the center of the home, a spacious open kitchen flows seamlessly into a large, sun-drenched living room with plenty of natural light, vaulted ceilings, and a cozy gas fireplace. French doors open into a large office space, ideal for work or hobbies and a large formal dining space. The functional floor plan includes two comfortable bedrooms, featuring a primary suite with generous closet space and a bathroom which includes a jetted tub, along with a secondary bedroom connected to a Jack & Jill bathroom setup. Additional highlights include an extraordinarily large mudroom and an attached two-car garage and A/C for year round comfort. Outdoor living is a breeze with two distinct outdoor spaces: a charming front fenced and gated courtyard perfect for greeting neighbors, and a patio area in the back designed for quiet relaxation or morning coffee. Nestled within a quaint neighborhood, this wonderful single-story home combines security, convenience, and low-maintenance charm in one unbeatable package. Do not miss your chance to call this exceptional Sheffield Place home your own!
Full Property Details
Full Property Details for 2816 Wilton Ln E
General
- Price: $525,000
- HOA FEE: $260/month
- Taxes: $4,326 (2025)
- Status: Pending
- Type: Single Family
- Source: NWMLS
- MLS ID: 2560145
- Updated: 8/5/2026
- Added to Site: 29 day(s) ago
Interior
- Interior Features: Bath Off Primary, Ceiling Fan(s), Dining Room, Skylight(s), Vaulted Ceiling(s), Walk-In Closet(s)
- Fireplace(s): Gas
- Appliances: Microwave(s), Refrigerator(s), Stove(s)/Range(s)
- Flooring: Laminate, Carpet
Rooms
Bathrooms
- Total Bathrooms: 2
- Full Bathrooms: 2
- Main Floor Baths: 2
Bedrooms
- Total Bedrooms: 2
- Bedrooms Main: 2
Additional Information
- Amenities: Fenced-Partially, Patio
- Security/Safety: Partially Fenced, Security Gate, Security Service
Parking
- Garage: Yes
- Attached garage: Yes
- Covered Spaces: 2
- Uncovered Spaces: 2
- Parking Features: Driveway, Attached Garage
Location
- Area: 70 - Fife
- County: Pierce
- Subdivision: Sheffield Place
- Building Name: Sheffield Place
- Driving Directions: From Valley Ave E, North on Wilton Ln E. Home on Left.
School Information
- High School District: Fife
- Elementary School: Buyer To Verify
- Middle School: Buyer To Verify
- High School: Buyer To Verify
Community
- Association: Yes
- Assoc. Fees Include: Common Area Maintenance, Lawn Service, Road Maintenance, Security
Heating & Cooling
- Air Conditioning: Yes
- Cooling Type: Heat Pump
- Heating Type: Forced Air, Heat Pump
Utilities
- Sewer: Sewer Connected, STEP Sewer
- Water: Public
Structural Information
- Structure Type: House
- Exterior Const.: Metal/Vinyl
- Basement Desc.: None
- Foundation: Poured Concrete
- Roof: Composition
- Square Feet: 1,605
- Finished Total: 1,605 Sq. Ft.
- Year Built: 2000
- Property Condition: Good
Lot Features
- Lot Size (Acres): 0.1201
- Lot Size (Sq. Ft.): 5,230
- Lot Size Source: Realist - Buyer to Verify
- Topography: Level
- Lot Features: Cul-De-Sac, Curbs, Dead End Street, Paved
- Trees/Vegetation: Garden Space
Financial Considerations
- Association Fee: $260
- Assoc Fee Freq.: Monthly
- Tax Amount: $4,326
- Tax Year: 2025
- Terms: Cash, Conventional, FHA, VA Loan
Disclosures and Reports
- Special Conditions: None
- Inclusions: Microwave(s), Refrigerator(s), Stove(s)/Range(s)
- Property ID: 6022830380
Listed by Darlene Heseltine | Redfin | (253) 201-3130
Get Pre-Approved Today
Get a Great Insurance Rate
Schools
Schools serving 2816 Wilton Ln E
School District:Fife Public Schools
| Name | Grades | Distance |
|---|---|---|
Fife Elementary School 5804 20th Street E, Tacoma, WA 98424 | K-5 | 0.5 mi |
Columbia Junior High School 2901 54th Avenue E, Tacoma, WA 98424 | 8-9 | 0.5 mi |
Surprise Lake Middle School 2001 Milton Way, Milton, WA 98354 | 6-7 | 2.1 mi |
Fife High School 5616 20th St E, Tacoma, WA 98424 | 10-12 | 0.6 mi |
Disclaimer:
School attendance boundaries provided by ATTOM Data Solutions and are for reference only. Contact the school directly to verify enrollment eligibility.
Price & Sales History for 2816 Wilton Ln E
Date
Details
Price
Change
Source
7/30/2026
Listed
$525,000
66.82%
MLS
12/27/2017
Sold
$314,719
—
Public Record
Disclaimer: Historical sales information is derived from public records provided by the county offices. Information is not guaranteed and should be independently verified.
Tax History
Tax History for 2816 Wilton Ln E
Year
Property Taxes
Change
Tax Assessment
Change
2025
$4,326
—
$454,700
-5%
2025
$4,326
5%
$476,800
10%
2024
$4,125
-6%
$433,700
1%
2023
$4,398
-2%
$427,800
11%
2022
$4,504
18%
$386,400
29%
2021
$3,831
-5%
$300,500
-4%
2020
$4,018
16%
$312,300
4%
2018
$3,460
—
$301,400
8%
2018
$3,460
18%
$278,700
16%
2017
$2,942
3%
$240,300
3%
2016
$2,870
11%
$232,900
6%
2014
$2,579
—
$219,000
11%
2014
$2,579
—
$196,500
—
Disclaimer: Historical tax information is derived from public records provided by the county offices. Information is not guaranteed and should be independently verified.
Estimate the Cost
Estimate the Cost for 2816 Wilton Ln E
2816 Wilton Lane E, Fife, WA 98424 (MLS# 2560145) is a Single Family property with 2 bedrooms and 2 full bathrooms. 2816 Wilton Lane E is currently listed for $525,000 and was received on July 30, 2026. Want to learn more about 2816 Wilton Lane E? Do you have questions about finding other Single Family real estate for sale in Fife? You can browse all Fife real estate or contact a Coldwell Banker agent to request more information.