This is a carousel with tiles that activate property listing cards. Use the previous and next buttons to navigate.
1/1
$1,075,000
This is a carousel with tiles that activate property listing cards. Use the previous and next buttons to navigate.
1/1
Property Description
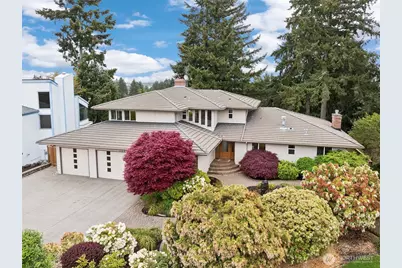
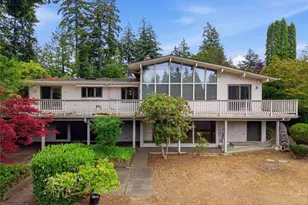
Magnificent home with endless possibilities in the desirable Fircrest community-offering the perfect blend of everyday comfort and the space you've been searching for. An abundance of windows fills the home with natural light, while the airy main floor flows effortlessly, inviting connection, gathering, and ease of living. Rare single-level living with a spacious primary suite on the main floor adds both convenience and flexibility. French doors open to a sprawling wrap-around deck, where peek-a-boo views of Mt. Rainier and serene evergreens create the perfect backdrop for summer barbecues and quiet mornings alike. Upstairs, a private second suite with full bath is joined by two additional bedrooms, each with walk-in closets. The expansive daylight basement offers incredible versatility, featuring a kitchenette, cozy fireplace, living room two additional bedrooms, a ¾ bath, bonus room, and abundant storage-ideal for multi-generational living, guest quarters, rental potential, or the ultimate flex space. Outside, the beautifully landscaped yard offers room to garden, play, and unwind, while the 3-car garage with additional workspace is perfect for hobbies, projects, or extra storage. Potential for VA buyers to assume a 2.75% loan. Ideally located near Fircrest parks, pool, and top-rated schools-this is a home that truly has it all.
Full Property Details
Full Property Details for 1340 Coral Dr
General
- Sold For: $1,075,000
- Taxes: $154 (2026)
- Status: Closed
- Type: Single Family
- Source: NWMLS
- MLS ID: 2508263
- Added to Site: 124 day(s) ago
Interior
- Interior Features: Second Kitchen, Second Primary Bedroom, Bath Off Primary, Ceiling Fan(s), Dbl Pane/Storm Window, Dining Room, Fireplace, French Doors, Walk-In Closet(s)
- Fireplace: Yes
- Number of Fireplaces: 3
- Fireplace(s): Gas, Wood Burning
- Appliances: Dishwasher(s), Dryer(s), Garbage Disposal, Microwave(s), Refrigerator(s), Stove(s)/Range(s), Washer(s)
- Flooring: Ceramic Tile, Hardwood, Travertine, Vinyl, Carpet
Rooms
Bathrooms
- Total Bathrooms: 5
- Full Bathrooms: 1
- 3/4 Bathrooms: 3
- Half Bathrooms: 1
- Upper - Full Baths: 1
- Upper - 3/4 Baths: 1
- Main Floor Baths: 2
- Main - 3/4 Baths: 1
- Main - 1/2 Baths: 1
- Lower - 3/4 Baths: 1
Bedrooms
- Total Bedrooms: 6
- Bedrooms Upper: 3
- Bedrooms Lower: 2
- Bedrooms Main: 1
Additional Information
- Amenities: Cable TV, Deck, Electric Car Charging, Fenced-Fully, High Speed Internet, Irrigation, Patio, Shop, Sprinkler System
- Security/Safety: Fully Fenced
Parking
- Garage: Yes
- Attached garage: Yes
- Covered Spaces: 3
- Parking Features: Driveway, Attached Garage
Location
- Area: 35 - University Place
- County: Pierce
- Subdivision: Fircrest
- Driving Directions: GPS Friendly!
School Information
- High School District: Tacoma
- Elementary School: Buyer To Verify
- Middle School: Buyer To Verify
- High School: Buyer To Verify
Heating & Cooling
- Cooling Type: None
- Heating Type: Radiant
Utilities
- Sewer: Sewer Connected
- Water: Public
Structural Information
- Structure Type: House
- Exterior Const.: Brick, Wood
- Basement Desc.: Daylight, Finished
- Foundation: Poured Concrete
- Roof: Tile
- Entry Location: Main
- Square Feet: 5,668
- Finished Total: 5,368 Sq. Ft.
- Unfinished Total: 300 Sq. Ft.
- Year Built: 1972
Lot Features
- Property View: Mountains, Partial
- Lot Size (Acres): 0.3036
- Lot Size (Sq. Ft.): 13,225
- Lot Size Source: Realist - buyer to verify
- Topography: Level, Partial Slope, Sloped
- Lot Features: Cul-De-Sac, Curbs, Dead End Street, Paved
- Trees/Vegetation: Garden Space
Financial Considerations
- Tax Amount: $154
- Tax Year: 2026
- Terms: Assumable, Cash, Conventional, FHA, VA Loan
Disclosures and Reports
- Special Conditions: None
- Inclusions: Dishwasher(s), Dryer(s), Garbage Disposal, Microwave(s), Refrigerator(s), Stove(s)/Range(s), Washer(s)
- Property ID: 6680320271
Listed by Lindsay Wonderly | Redfin | (253) 201-3130
Sold by Derek Berheim | Paramount Real Estate Group
Get Pre-Approved Today
Schools
Schools serving 1340 Coral Dr
School District:Tacoma Public Schools
| Name | Grades | Distance |
|---|---|---|
Whittier Elementary School, Fircrest, WA 777 Elm Tree Lane, Fircrest, WA 98466 | PK-3 | 0.7 mi |
Wainwright Intermediate School 130 Alameda Avenue, Fircrest, WA 98466 | 6-8 | 1.4 mi |
Foss High School 2112 South Tyler Street, Tacoma, WA 98405 | 9-12 | 1.9 mi |
Disclaimer:
School attendance boundaries provided by ATTOM Data Solutions and are for reference only. Contact the school directly to verify enrollment eligibility.
Price & Sales History for 1340 Coral Dr
Date
Details
Price
Change
Source
8/10/2026
Sold
$1,075,000
-2.27%
MLS
5/27/2026
Price Reduced
$1,100,000
-4.35%
MLS
4/24/2026
Listed
$1,150,000
—
MLS
Disclaimer: Historical sales information is derived from public records provided by the county offices. Information is not guaranteed and should be independently verified.
1340 Coral Drive, Fircrest, WA 98466 (MLS# 2508263) is a Single Family property that was sold at $1,075,000 on August 10, 2026. Want to learn more about 1340 Coral Drive? Do you have questions about finding other Single Family real estate for sale in Fircrest? You can browse all Fircrest real estate or contact a Coldwell Banker agent to request more information.