This is a carousel with tiles that activate property listing cards. Use the previous and next buttons to navigate.
1/1
$800,000
This is a carousel with tiles that activate property listing cards. Use the previous and next buttons to navigate.
1/1
Property Description
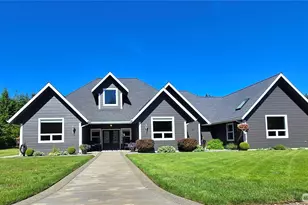
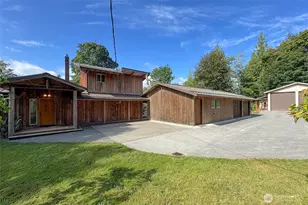
This meticulously maintained 4-bedroom, 2.5-bathroom home with a dedicated office offers the perfect blend of comfort, quality, and country living. Inside, vaulted ceilings and beautiful hardwood maple floors create an open, light-filled atmosphere made more enjoyable by the propane fireplace in the living room and wall of windows to the covered patio . Enjoy modern conveniences like a central vacuum system and an efficient heat pump, while Hardi plank siding ensures lasting durability with minimal upkeep. The serene primary suite is a true sanctuary, featuring a private bathroom with an oversized soaking tub, elegant marble floors, and a spacious walk-in closet. Generous closets throughout the home include built-in shelving for excellent organization. Step outside to a covered back patio-ideal for morning coffee, evening relaxation, or entertaining guests. The beautifully landscaped yard features a full sprinkler system, mature plantings, a graceful circle drive, and a charming waterfall that welcomes you home. For the hobbyist, mechanic, or entrepreneur, the massive 2,400 sq ft shop is a standout feature. It includes work benches, air tank hoses throughout, substantial insulation, attic storage, and a large lean-to on the back. Perfectly situated on nearly 6 acres, this property delivers privacy, space, and functionality in one outstanding package. A rare find for those seeking room to roam and a home that's been lovingly cared for.
Full Property Details
Full Property Details for 810 Big Pine Way
General
- Sold For: $800,000
- Taxes: $6,681 (2026)
- Status: Closed
- Type: Single Family
- Source: NWMLS
- MLS ID: 2531461
- Added to Site: 134 day(s) ago
Interior
- Interior Features: Bath Off Primary, Built-In Vacuum, Dbl Pane/Storm Window, Dining Room, Fireplace, Security System, Skylight(s), Sprinkler System, Vaulted Ceiling(s), Walk-In Closet(s), Water Heater, Wired for Generator
- Fireplace: Yes
- Number of Fireplaces: 1
- Fireplace(s): See Remarks
- Appliances: Dishwasher(s), Dryer(s), Garbage Disposal, Microwave(s), Refrigerator(s), Stove(s)/Range(s), Washer(s)
- Flooring: Hardwood, Marble, Carpet
Rooms
Bathrooms
- Total Bathrooms: 3
- Full Bathrooms: 2
- Half Bathrooms: 1
- Main Floor Baths: 3
- Main - 1/2 Baths: 1
Bedrooms
- Total Bedrooms: 4
- Bedrooms Main: 4
Additional Information
- Amenities: High Speed Internet, Patio, Propane, RV Parking, Shop, Sprinkler System
- Security/Safety: Security System
Parking
- Garage: Yes
- Attached garage: Yes
- Covered Spaces: 5
- Uncovered Spaces: 5
- Parking Features: Driveway, Attached Garage, Detached Garage, RV Parking
Location
- Area: 928 - Southwest Clallam
- County: Clallam
- Subdivision: Forks
- Driving Directions: 101, east on Huckleberry, north on Big Pine. Home on left.
- Direction Faces: South
School Information
- High School District: Quillayute
- Elementary School: Forks Elem
- Middle School: Forks Mid
- High School: Forks High
Heating & Cooling
- Air Conditioning: Yes
- Cooling Type: Heat Pump
- Heating Type: Heat Pump
- Water Heater: electric
Utilities
- Sewer: Septic Tank
- Water: Public
Structural Information
- Structure Type: House
- Exterior Const.: Cement Planked
- Basement Desc.: None
- Foundation: Poured Concrete
- Roof: Composition
- Entry Location: Main
- Square Feet: 2,493
- Finished Total: 2,493 Sq. Ft.
- Year Built: 2007
- Property Condition: Very Good
Lot Features
- Property View: Territorial
- Lot Size (Acres): 5.95
- Lot Size (Sq. Ft.): 259,182
- Lot Size Source: public record
- Topography: Level
- Lot Features: Dirt Road, Secluded
- Trees/Vegetation: Wooded
Financial Considerations
- Tax Amount: $6,681
- Tax Year: 2026
- Terms: Cash, Conventional, FHA, USDA Loan, VA Loan
Disclosures and Reports
- Special Conditions: None
- Inclusions: Dishwasher(s), Dryer(s), Garbage Disposal, Microwave(s), Refrigerator(s), Stove(s)/Range(s), Washer(s)
- Property ID: 132804319080
Listed and Sold by Erin Queen | Forks Avenue Real Estate | (360) 374-1100
Get Pre-Approved Today
Schools
Schools serving 810 Big Pine Way
School District:Quillayute Valley School District
| Name | Grades | Distance |
|---|---|---|
Forks Middle School 121 Spartan Avenue, Forks, WA 98331 | 5-8 | 0.8 mi |
Forks Elementary School 301 South Elderberry Avenue, Forks, WA 98331 | PK-4 | 1 mi |
Forks High School 261 Spartan Avenue, Forks, WA 98331 | 9-12 | 1 mi |
Disclaimer:
School attendance boundaries provided by ATTOM Data Solutions and are for reference only. Contact the school directly to verify enrollment eligibility.
Price & Sales History for 810 Big Pine Way
Date
Details
Price
Change
Source
9/02/2026
Sold
$800,000
-3.5%
MLS
6/01/2026
Listed
$829,000
—
MLS
Disclaimer: Historical sales information is derived from public records provided by the county offices. Information is not guaranteed and should be independently verified.
810 Big Pine Way, Forks, WA 98331 (MLS# 2531461) is a Single Family property that was sold at $800,000 on September 02, 2026. Want to learn more about 810 Big Pine Way? Do you have questions about finding other Single Family real estate for sale in Forks? You can browse all Forks real estate or contact a Coldwell Banker agent to request more information.