This is a carousel with tiles that activate property listing cards. Use the previous and next buttons to navigate.
1/1
$827,000
This is a carousel with tiles that activate property listing cards. Use the previous and next buttons to navigate.
1/1
Property Description
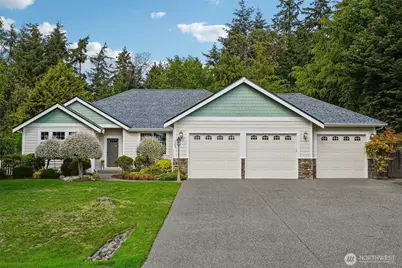
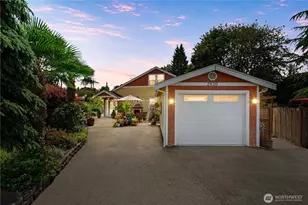
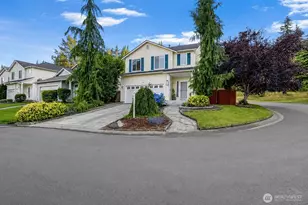
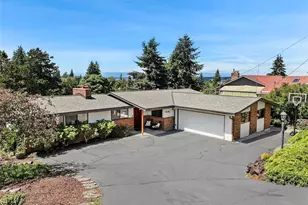
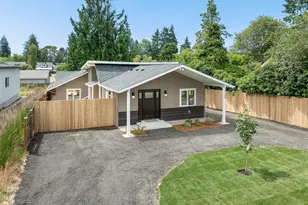
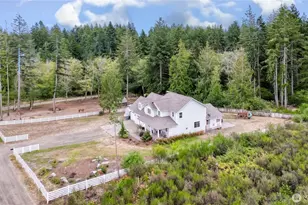
Nestled on a quiet dead-end street, this fabulous single-level home sits on a beautifully landscaped, fully fenced property and is truly move-in ready. Recent updates include a new roof, new carpet, and fresh interior and exterior paint. Step inside to an inviting entry with gorgeous hardwood floors that flow seamlessly into the spacious family room and kitchen. The home offers 3 bedrooms, including a stunning primary suite with vaulted ceilings and a luxurious 5-piece bath. Enjoy both a formal living room and dining room, offering plenty of space for entertaining and everyday living. The cozy family room features a propane fireplace and opens directly to the covered patio and beautifully maintained backyard, complete with aggregate patios, lush plantings, and charming pathways leading to an incredible fully finished shed with power and heat - perfect for a studio, office, or hobby space. Additional highlights include a finished 3-car garage, ample level parking for up to 9 vehicles or an RV, and nearby walking trails that enhance the peaceful setting. This exceptional property combines comfort, functionality, and outdoor beauty in a serene location.
Full Property Details
Full Property Details for 1043 Potlatch Dr
General
- Sold For: $827,000
- Taxes: $6,843 (2026)
- Status: Closed
- Type: Single Family
- Source: NWMLS
- MLS ID: 2527533
- Added to Site: 54 day(s) ago
Interior
- Interior Features: Bath Off Primary, Ceiling Fan(s), Dbl Pane/Storm Window, Dining Room, Fireplace, Pantry, Vaulted Ceiling(s), Walk-In Closet(s), Water Heater
- Fireplace: Yes
- Number of Fireplaces: 1
- Fireplace(s): Gas
- Appliances: Dishwasher(s), Dryer(s), Garbage Disposal, Microwave(s), Refrigerator(s), Stove(s)/Range(s), Washer(s)
- Flooring: Ceramic Tile, Engineered Hardwood, Vinyl, Carpet
Rooms
Bathrooms
- Total Bathrooms: 2
- Full Bathrooms: 2
- Main Floor Baths: 2
Bedrooms
- Total Bedrooms: 3
- Bedrooms Main: 3
Additional Information
- Amenities: Cable TV, Electric Car Charging, Fenced-Fully, High Speed Internet, Outbuildings, Patio, RV Parking, Sprinkler System
- Security/Safety: Fully Fenced
Parking
- Garage: Yes
- Attached garage: Yes
- Covered Spaces: 3
- Parking Features: Attached Garage, RV Parking
Location
- Area: 5 - Fox Island
- County: Pierce
- Subdivision: Fox Island
- Driving Directions: Cross Fox Island Bridge to rt on 9th, left on Kamus, veer right on Island blvd, right ton 11th, rt onto Potlatch, property on right.
School Information
- High School District: Peninsula
- Elementary School: Voyager Elem
- Middle School: Kopachuck Mid
- High School: Gig Harbor High
Heating & Cooling
- Cooling Type: None
- Heating Type: Forced Air
- Water Heater: electric
Utilities
- Sewer: Septic Tank
- Water: Public
Structural Information
- Structure Type: House
- Exterior Const.: Cement/Concrete, Stone, Wood
- Basement Desc.: None
- Foundation: Poured Concrete
- Roof: Composition
- Entry Location: Main
- Square Feet: 1,994
- Finished Total: 1,994 Sq. Ft.
- Year Built: 2004
- Property Condition: Very Good
Lot Features
- Property View: Territorial
- Lot Size (Acres): 0.3444
- Lot Size (Sq. Ft.): 15,000
- Lot Size Source: assessor
- Lot Dimensions: 100 x 150
- Topography: Level
- Lot Features: Dead End Street, Paved
- Trees/Vegetation: Garden Space
Financial Considerations
- Tax Amount: $6,843
- Tax Year: 2026
- Terms: Cash, Conventional, FHA, VA Loan
Disclosures and Reports
- Special Conditions: None
- Inclusions: Dishwasher(s), Dryer(s), Garbage Disposal, Leased Equipment, Microwave(s), Refrigerator(s), Stove(s)/Range(s), Washer(s)
- Property ID: 7545000013
Listed by Amy Long | Windermere Prof Partners | (253) 851-7374
Sold by Barb Magnuson | Windermere Prof Partners
Get Pre-Approved Today
Schools
Schools serving 1043 Potlatch Dr
School District:Hood Canal School District
| Name | Grades | Distance |
|---|---|---|
Hood Canal Elementary & Junior High School 111 N State Route 106, Shelton, WA 98584 | PK-8 | 10.9 mi |
Cedar High School 807 West Pine Street, Shelton, WA 98584 | 9-12 | 19.4 mi |
Disclaimer:
School attendance boundaries provided by ATTOM Data Solutions and are for reference only. Contact the school directly to verify enrollment eligibility.
Price & Sales History for 1043 Potlatch Dr
Date
Details
Price
Change
Source
7/06/2026
Sold
$827,000
0.24%
MLS
5/21/2026
Listed
$825,000
—
MLS
Disclaimer: Historical sales information is derived from public records provided by the county offices. Information is not guaranteed and should be independently verified.
1043 Potlatch Dr, Fox Island, WA 98333 (MLS# 2527533) is a Single Family property that was sold at $827,000 on July 06, 2026. Want to learn more about 1043 Potlatch Dr? Do you have questions about finding other Single Family real estate for sale in Fox Island? You can browse all Fox Island real estate or contact a Coldwell Banker agent to request more information.