This is a carousel with tiles that activate property listing cards. Use the previous and next buttons to navigate.
1/1
$2,895,000
This is a carousel with tiles that activate property listing cards. Use the previous and next buttons to navigate.
1/1
Property Description
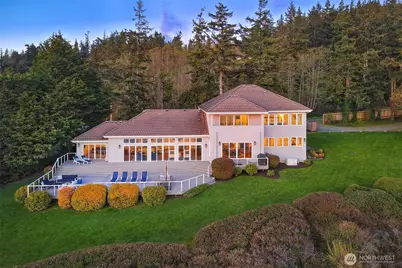
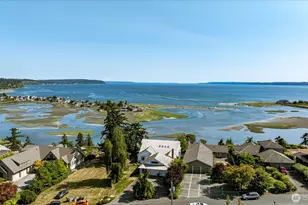
Welcome home to your slice of paradise with its ideal central Whidbey location with private beach access and breathtaking unobstructed west-facing views! Remodeled from top to bottom by meticulous owners, you'll find no stone unturned in this spectacular waterfront remodel. The chef's kitchen is open to the dining area for ease of entertaining whether for large crowds or intimate groups. New cabinetry, a Thermador gas range, gleaming quartz countertops, and both wine and beverage refrigerators. Enjoy your meals with a full view of the Puget Sound whether inside or al fresco on one of two new decks. The main level layout offers versatility with two generous living areas complete with beautiful hardwood flooring, recessed lighting and a gas fireplace. The two roomy bedrooms on the main level accommodate guests or working from home. The primary bedroom is perched above the backyard with pitch perfect views. You'll enjoy whale watching and sunsets from the private deck. There's room for a king bed and an area to lounge. The primary bathroom mirrors a spa experience with a dual head shower and a soaking tub. The second upper bedroom has room for multiple beds and boasts a beautiful en-suite bathroom. Outside, enjoy a verdant level yard and easy stairs down to the beach where you can wander this quiet stretch or gaze upon the busy shipping lane. Life is easy here! Quick to ferry, groceries, restaurants. Countless upgrades. Outdoor storage. Generator on site.
Full Property Details
Full Property Details for 5006 Scurlock Rd
General
- Sold For: $2,895,000
- Taxes: $13,372 (2025)
- Status: Closed
- Type: Single Family
- Source: NWMLS
- MLS ID: 2503589
- Added to Site: 49 day(s) ago
Rental Information
- Short Term: Yes
Interior
- Interior Features: Bath Off Primary, Ceiling Fan(s), Dbl Pane/Storm Window, Dining Room, Fireplace, French Doors, Vaulted Ceiling(s), Walk-In Closet(s), Water Heater, Wine/Beverage Refrigerator, Wired for Generator
- Fireplace: Yes
- Number of Fireplaces: 1
- Fireplace(s): Gas
- Appliances: Dishwasher(s), Double Oven, Dryer(s), Microwave(s), Refrigerator(s), See Remarks, Stove(s)/Range(s), Washer(s)
- Flooring: Ceramic Tile, Hardwood
Rooms
Bathrooms
- Total Bathrooms: 3
- Full Bathrooms: 2
- 3/4 Bathrooms: 1
- Upper - Full Baths: 2
- Main Floor Baths: 1
- Main - 3/4 Baths: 1
Bedrooms
- Total Bedrooms: 3
- Bedrooms Upper: 2
- Bedrooms Main: 1
Additional Information
- Amenities: Cable TV, Deck, Fenced-Partially, High Speed Internet, Outbuildings, Propane, RV Parking
- Security/Safety: Partially Fenced
Parking
- Uncovered Spaces: 5
- Parking Features: Driveway, Off Street, RV Parking
Location
- Area: 811 - South Whidbey Island
- County: Island
- Subdivision: Bush Point
- Driving Directions: SR 525 north from Clinton ferry terminal. Left on Bush Point Road. Continue to Smugglers Cove Road. Left on Scurlock. Home is on the left.
- Direction Faces: West
School Information
- High School District: South Whidbey Island
- Middle School: South Whidbey Middle
- High School: So. Whidbey High
Heating & Cooling
- Cooling Type: None
- Heating Type: Wall Furnace
- Water Heater: Electric
Utilities
- Sewer: Septic Tank
- Water: Individual Well
Structural Information
- Structure Type: House
- Exterior Const.: Stucco
- Basement Desc.: None
- Foundation: Poured Concrete
- Roof: Tile
- Entry Location: Main
- Square Feet: 4,703
- Finished Total: 4,703 Sq. Ft.
- Year Built: 1993
- Property Condition: Updated/Remodeled
Lot Features
- Property View: Mountains, Sound, Strait, Territorial
- Lot Size (Acres): 0.3788
- Lot Size (Sq. Ft.): 16,500
- Lot Size Source: Realist
- Topography: Level, Partial Slope
- Lot Features: Paved
- Trees/Vegetation: Garden Space
Water Features
- Water Front: Yes
Financial Considerations
- Tax Amount: $13,372
- Tax Year: 2025
- Terms: Cash, Conventional
Disclosures and Reports
- Special Conditions: None
- Inclusions: Dishwasher(s), Double Oven, Dryer(s), Leased Equipment, Microwave(s), Refrigerator(s), See Remarks, Stove(s)/Range(s), Washer(s)
- Property ID: R229062553900
Listed by Robin Sheridan | Compass | (206) 330-0314
Sold by Elsa Nunes-Ueno | Compass and Katy Roberts | Compass
Get Pre-Approved Today
Schools
Schools serving 5006 Scurlock Rd
School District:South Whidbey School District
| Name | Grades | Distance |
|---|---|---|
South Whidbey Elementary 5380 Maxwelton Road, Langley, WA 98260 | K-6 | 8.8 mi |
South Whidbey Middle School 5675 Maxwelton Road, Langley, WA 98260 | 7-8 | 8.9 mi |
South Whidbey High School 5675 Maxwelton Road, Langley, WA 98260 | 9-12 | 8.9 mi |
Disclaimer:
School attendance boundaries provided by ATTOM Data Solutions and are for reference only. Contact the school directly to verify enrollment eligibility.
Price & Sales History for 5006 Scurlock Rd
Date
Details
Price
Change
Source
5/01/2026
Sold
$2,895,000
—
MLS
4/08/2026
Listed
$2,895,000
—
MLS
Disclaimer: Historical sales information is derived from public records provided by the county offices. Information is not guaranteed and should be independently verified.
5006 Scurlock Road, Freeland, WA 98249 (MLS# 2503589) is a Single Family property that was sold at $2,895,000 on May 01, 2026. Want to learn more about 5006 Scurlock Road? Do you have questions about finding other Single Family real estate for sale in Freeland? You can browse all Freeland real estate or contact a Coldwell Banker agent to request more information.