This is a carousel with tiles that activate property listing cards. Use the previous and next buttons to navigate.
1/1
$1,325,000
This is a carousel with tiles that activate property listing cards. Use the previous and next buttons to navigate.
1/1
Property Description
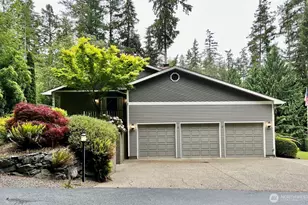
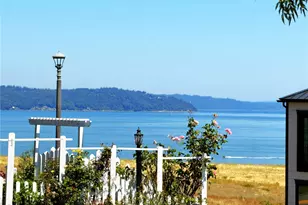
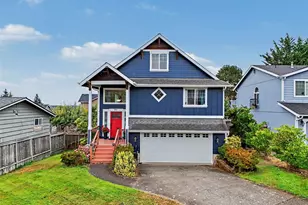
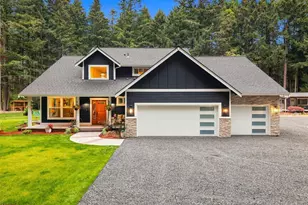
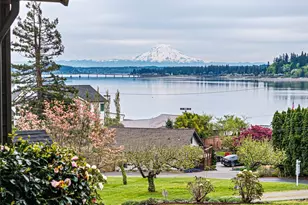
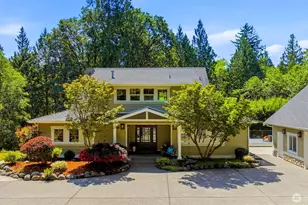
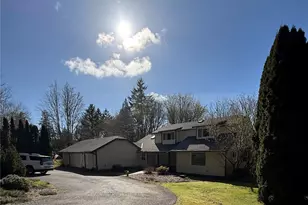
Completely updated in 2023, this Horsehead Bay Home is the best of both worlds, Land & Water. Perfectly situated on a 1.19 acre, park-like setting with tall trees and beautiful landscaped grounds with a bonus area that is currently used for extra parking but could easily be improved for how the new owners wish. With this stunning home you have Horsehead Bay waterfront access, this home owns 25% of a new 4-home, shared dock perfect for your watercraft and water toys. Horsehead Bay boat launch is less than a minute away making the waterfront experience priceless. Features: 3 beds & 3 1/2 baths, 2900 sqft of completely updated space. The great room, open floor plan has a wall of windows that flood the home with natural light and perfectly present the one of a kind setting. Primary suite on the main level has a luxurious master bath with heated tiled floor, gorgeous tiled shower & double vanity & walk-in closet. Also on the main level is the 2nd Bedroom also an ensuite. 3rd bed is downstairs off of the HUGE familyroom & bonus room & full bath. NEW improvements include: Complete kitchen update with gorgeous cabinetry, granite counter & stainless appliances, new windows & lighting fixtures, doors & flooring. HUGE deck for outside enjoyment with pleasant Bay and territorial views. HUGE attached 3-car garage plus a detached garage/shop with garage doors at both ends so you can drive your watercraft and other toys straight through the garage.
Full Property Details
Full Property Details for 10612 34th St Ct NW
General
- Sold For: $1,325,000
- Taxes: $10,425 (2026)
- Status: Closed
- Type: Single Family
- Source: NWMLS
- MLS ID: 2549263
- Added to Site: 100 day(s) ago
Interior
- Interior Features: Second Primary Bedroom, Bath Off Primary, Dbl Pane/Storm Window, Dining Room, Fireplace, High Tech Cabling, Skylight(s), Water Heater
- Fireplace: Yes
- Number of Fireplaces: 2
- Fireplace(s): Gas, Wood Burning
- Appliances: Dishwasher(s), Microwave(s), Stove(s)/Range(s)
- Flooring: Ceramic Tile, Hardwood, Vinyl, Carpet
Rooms
Bathrooms
- Total Bathrooms: 4
- Full Bathrooms: 3
- Half Bathrooms: 1
- Main Floor Baths: 3
- Main - 1/2 Baths: 1
- Lower - Full Baths: 1
Bedrooms
- Total Bedrooms: 3
- Bedrooms Lower: 1
- Bedrooms Main: 2
Additional Information
- Amenities: Cable TV, Deck, Dock, Fenced-Fully, High Speed Internet, Moorage, Outbuildings, Propane, RV Parking, Shop
- Security/Safety: Fully Fenced
Parking
- Garage: Yes
- Attached garage: Yes
- Covered Spaces: 5
- Parking Features: Attached Garage, Detached Garage, RV Parking
Location
- Area: 7 - Artondale
- County: Pierce
- Subdivision: Horsehead Bay
- Driving Directions: Wollochet to light on 40th take right and follow to end, stay left to right on 36th stay straight past Arletta Store to left on Horsehead Bay Dr. to right on 34th to home on left.
- Direction Faces: West
School Information
- High School District: Peninsula
Heating & Cooling
- Air Conditioning: Yes
- Cooling Type: Forced Air, Heat Pump
- Heating Type: Forced Air, Heat Pump
- Water Heater: Electric
Utilities
- Sewer: Septic Tank
- Water: Public
Structural Information
- Structure Type: House
- Exterior Const.: Wood
- Basement Desc.: Daylight, Finished
- Roof: Composition
- Entry Location: Main
- Square Feet: 2,900
- Finished Total: 2,900 Sq. Ft.
- Year Built: 1986
- Property Condition: Very Good
Lot Features
- Property View: Bay, Territorial
- Lot Size (Acres): 1.19
- Lot Size (Sq. Ft.): 51,836
- Lot Size Source: Tax Records
- Topography: Level
- Lot Features: Paved, Secluded
- Trees/Vegetation: Garden Space, Wooded
Financial Considerations
- Tax Amount: $10,425
- Tax Year: 2026
- Terms: Cash, Conventional
Disclosures and Reports
- Special Conditions: None
- Inclusions: Dishwasher(s), Leased Equipment, Microwave(s), Stove(s)/Range(s)
- Property ID: 121218027
Listed by Sean L Watson | Watson Homes and Land | (253) 549-8069
Sold by Falynn Auston | Neighborhood Experts Real Est.
Get Pre-Approved Today
Schools
Schools serving 10612 34th St Ct NW
School District:Peninsula School District
| Name | Grades | Distance |
|---|---|---|
Voyager Elementary School 10615 Kopachuck Drive Northwest, Gig Harbor, WA 98335 | K-5 | 1.8 mi |
Artondale Elementary School 6219 40th Street Northwest, Gig Harbor, WA 98335 | PK-5 | 2.8 mi |
Evergreen Elementary School, Lakebay, WA 1820 Key Peninsula Hwy KPS, Lakebay, WA 98349 | PK-5 | 5.4 mi |
Kopachuck Middle School 10414 56th Street Northwest, Gig Harbor, WA 98335 | 6-8 | 1.2 mi |
Gig Harbor High School 5101 Rosedale Street Northwest, Gig Harbor, WA 98335 | 9-12 | 4.6 mi |
Vaughn Elementary School 17521 Hall Road Northwest, Vaughn, WA 98394 | PK-5 | 5.7 mi |
Disclaimer:
School attendance boundaries provided by ATTOM Data Solutions and are for reference only. Contact the school directly to verify enrollment eligibility.
Price & Sales History for 10612 34th St Ct NW
Date
Details
Price
Change
Source
9/04/2026
Sold
$1,325,000
-8.62%
MLS
7/02/2026
Listed
$1,450,000
—
MLS
Disclaimer: Historical sales information is derived from public records provided by the county offices. Information is not guaranteed and should be independently verified.
10612 34th Street Ct NW, Gig Harbor, WA 98335 (MLS# 2549263) is a Single Family property that was sold at $1,325,000 on September 04, 2026. Want to learn more about 10612 34th Street Ct NW? Do you have questions about finding other Single Family real estate for sale in Gig Harbor? You can browse all Gig Harbor real estate or contact a Coldwell Banker agent to request more information.