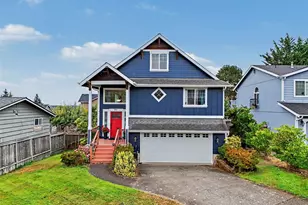
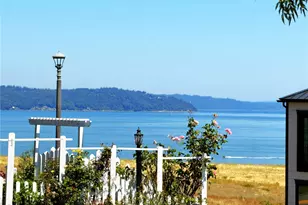
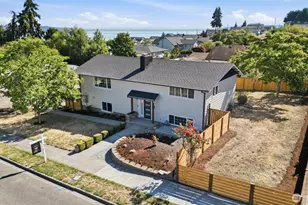
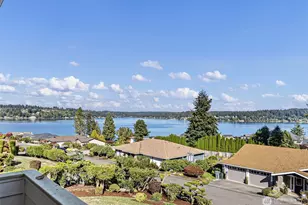
This is a carousel with tiles that activate property listing cards. Use the previous and next buttons to navigate.
1/1
$795,000
This is a carousel with tiles that activate property listing cards. Use the previous and next buttons to navigate.
1/1
Property Description
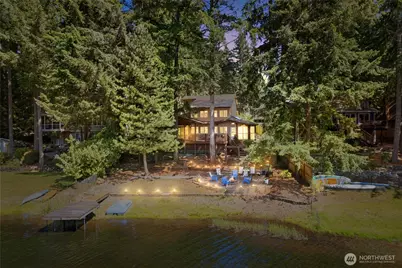
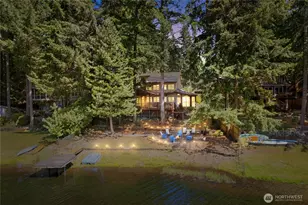
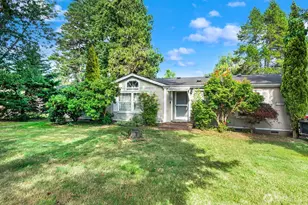
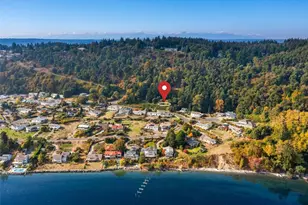
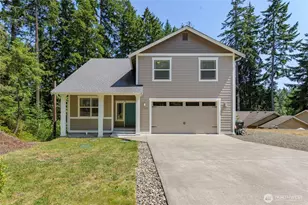
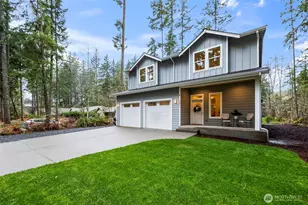
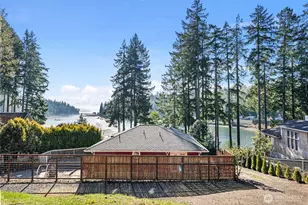
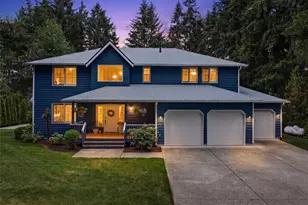
Live the Lakeside Life! A truly unique 3 Bed / 3 Bath with bonus for possible 4th bedroom on a 70-foot no-bank waterfront with private dock for year-round tranquility in the peaceful Minterwood community, conveniently located under 20 mins from Gig Harbor & Tacoma. Seamlessly blending indoor/outdoor living, this beautiful multi-level home has lots of windows to capture glorious lake views and offers an inviting layout with a Main Floor Bedroom, sunroom with hot tub, and a large, partially covered deck that runs length of home, great for entertaining. The ultimate summer escape for swimming, fishing & unwinding, sip morning coffee on the deck to nature's soundtrack, grab a kayak for an afternoon on the lake and unwind by the fire pit as dusk falls over the water. Full of character, this home offers a great open floor plan, a kitchen just steps to the deck, a comfortable, large living area with vaulted, wood beam ceiling, a fireplace flanked by built-in, interior-lit custom shelving, a large primary with beautiful wood ceiling & walk-in closet. Features incl: Hardwood floors, new heating, fully fenced, raised beds, generator + more. With 3-car garage & U-shaped driveway, there's plenty of parking for all your friends. Walk just around the corner to the park. Minterwood is a 20-acre private lake stocked with fish and offers a boat launch. Seize this rare opportunity to own a premier lakefront escape in Gig Harbor. A special spot with tons of potential--come see before its gone!
Full Property Details
Full Property Details for 11102 Minterwood Dr NW
General
- Sold For: $795,000
- HOA FEE: $27/month
- Taxes: $5,803 (2026)
- Status: Closed
- Type: Single Family
- Source: NWMLS
- MLS ID: 2528923
- Added to Site: 49 day(s) ago
Interior
- Interior Features: Bath Off Primary, Ceiling Fan(s), Dbl Pane/Storm Window, Dining Room, Fireplace, Hot Tub/Spa, Skylight(s), Solarium/Atrium, Vaulted Ceiling(s), Walk-In Closet(s), Water Heater, Wired for Generator
- Fireplace: Yes
- Number of Fireplaces: 1
- Fireplace(s): Gas
- Appliances: Dishwasher(s), Dryer(s), Microwave(s), Refrigerator(s), Stove(s)/Range(s), Washer(s)
- Flooring: Ceramic Tile, Concrete, Hardwood, Vinyl, Carpet
Rooms
Bathrooms
- Total Bathrooms: 3
- 3/4 Bathrooms: 2
- Half Bathrooms: 1
- Upper - 3/4 Baths: 1
- Upper - 1/2 Baths: 1
- Main Floor Baths: 1
- Main - 3/4 Baths: 1
Bedrooms
- Total Bedrooms: 3
- Bedrooms Upper: 2
- Bedrooms Main: 1
Additional Information
- Amenities: Deck, Dock, Dog Run, Fenced-Fully, Green House, Hot Tub/Spa, Patio, Propane, RV Parking
- Spa: Yes
- Security/Safety: Fully Fenced
Parking
- Garage: Yes
- Attached garage: Yes
- Covered Spaces: 3
- Uncovered Spaces: 6
- Parking Features: Driveway, Attached Garage, RV Parking
Location
- Area: 9 - Key Peninsula North
- County: Pierce
- Subdivision: Minter
- Driving Directions: From Purdy Bridge go South on Key Peninsula Hwy, take Right on Minterwood Drive and drive .75 mile to home on Left
- Direction Faces: West
School Information
- High School District: Peninsula
- Elementary School: Buyer To Verify
- Middle School: Buyer To Verify
- High School: Buyer To Verify
Community
- Association: Yes
- Assoc. Fees Include: Common Area Maintenance
Heating & Cooling
- Cooling Type: None
- Heating Type: Wall Furnace
- Water Heater: Electric
Utilities
- Sewer: Septic Tank
- Water: Public
Structural Information
- Architectural Style: Contemporary
- Structure Type: House
- Exterior Const.: Wood, Wood Products
- Basement Desc.: None
- Foundation: Poured Concrete
- Roof: Composition
- Entry Location: Main
- Square Feet: 2,167
- Finished Total: 2,167 Sq. Ft.
- Year Built: 1987
- Property Condition: Good
Lot Features
- Property View: Lake
- Lot Size (Acres): 0.2532
- Lot Size (Sq. Ft.): 11,028
- Lot Size Source: County
- Lot Dimensions: 70 x 137 x 54 x 136
- Topography: Level, Partial Slope, Terraces
- Lot Features: Paved
- Trees/Vegetation: Brush, Garden Space, Wooded
Water Features
- Water Front: Yes
Financial Considerations
- Association Fee: $27
- Assoc Fee Freq.: Monthly
- Tax Amount: $5,803.85
- Tax Year: 2026
- Terms: Cash, Conventional, FHA, USDA Loan, VA Loan
Disclosures and Reports
- Special Conditions: None
- Inclusions: Dishwasher(s), Dryer(s), Leased Equipment, Microwave(s), Refrigerator(s), Stove(s)/Range(s), Washer(s)
- Property ID: 5022000640
Listed by Karen Call | HomeSmart Real Estate Assoc | (253) 627-7653
Sold by Gregory Towne | eXp Realty
Get Pre-Approved Today
Schools
Schools serving 11102 Minterwood Dr NW
School District:Peninsula School District
| Name | Grades | Distance |
|---|---|---|
Vaughn Elementary School 17521 Hall Road Northwest, Vaughn, WA 98394 | PK-5 | 2 mi |
Artondale Elementary School 6219 40th Street Northwest, Gig Harbor, WA 98335 | PK-5 | 6.9 mi |
Evergreen Elementary School, Lakebay, WA 1820 Key Peninsula Hwy KPS, Lakebay, WA 98349 | PK-5 | 8.4 mi |
Key Peninsula Middle School 5510 Key Peninsula Hwy N, Lakebay, WA 98349 | 6-8 | 3.8 mi |
Peninsula High School 14105 Purdy Drive, Gig Harbor, WA 98332 | 9-12 | 5.5 mi |
Disclaimer:
School attendance boundaries provided by ATTOM Data Solutions and are for reference only. Contact the school directly to verify enrollment eligibility.
Price & Sales History for 11102 Minterwood Dr NW
Date
Details
Price
Change
Source
6/29/2026
Sold
$795,000
—
MLS
5/23/2026
Listed
$795,000
—
MLS
Disclaimer: Historical sales information is derived from public records provided by the county offices. Information is not guaranteed and should be independently verified.
11102 Minterwood Drive NW, Gig Harbor, WA 98329 (MLS# 2528923) is a Single Family property that was sold at $795,000 on June 29, 2026. Want to learn more about 11102 Minterwood Drive NW? Do you have questions about finding other Single Family real estate for sale in Gig Harbor? You can browse all Gig Harbor real estate or contact a Coldwell Banker agent to request more information.