This is a carousel with tiles that activate property listing cards. Use the previous and next buttons to navigate.
1/1
$530,000
This is a carousel with tiles that activate property listing cards. Use the previous and next buttons to navigate.
1/1
Property Description
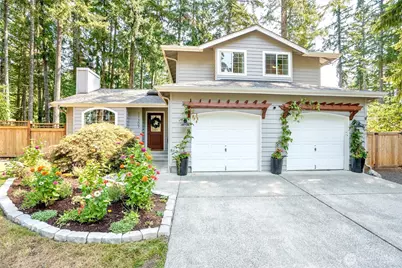
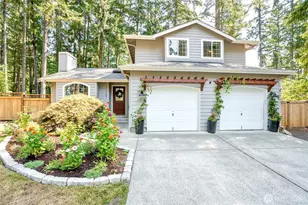
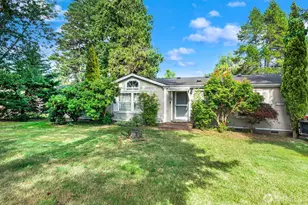
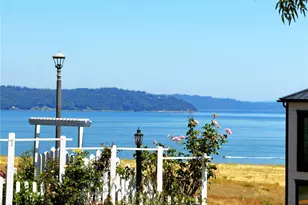
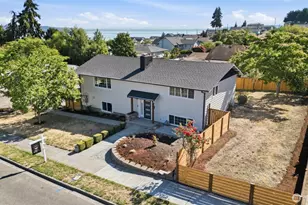
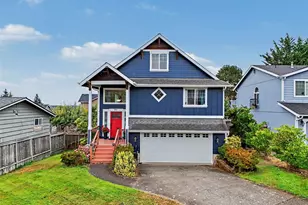
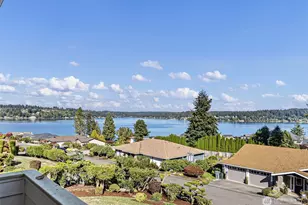
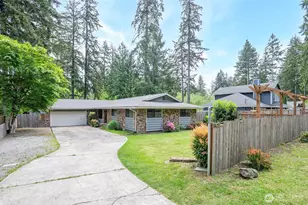
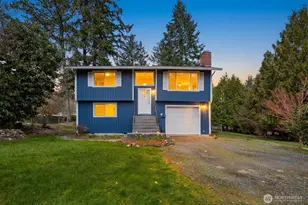
Tucked into a peaceful lake community, this beautifully remodeled 3-bedroom, 2.5-bath home effortlessly blends modern style, comfortable living, and all the charm of the PNW lifestyle. Step inside to a bright, open-concept living space where vaulted ceilings create an airy, spacious feel and flow seamlessly into the beautifully updated kitchen with stainless steel appliances and a propane range. A wood-burning fireplace anchors the living room, adding warmth and character to the inviting space. The thoughtfully designed floor plan offers three comfortable bedrooms, including a spacious primary suite with private ensuite bath and walk-in closet. Newly updated bathrooms add a fresh, modern touch throughout, while the light-filled family room provides additional living space. Outside, the large fully fenced backyard offers plenty of room to play, garden, entertain, or simply unwind. The large two-car garage provides ample space for vehicles, toys, and gear for all your NW adventures. Enjoy the community's private lake, stocked with trout and ideal for swimming, kayaking and paddleboarding, then relax and gather at the community park, sport courts and clubhouse. Located in a serene lake community while still close to all that Gig Harbor has to offer, this move-in-ready home offers the opportunity to enjoy a relaxed lifestyle with exceptional community amenities right outside your door. Come take a peek-you may just want to stay awhile!
Full Property Details
Full Property Details for 11307 149th Ave NW
General
- Sold For: $530,000
- HOA FEE: $29/month
- HOA FEE FREQ.: Annually
- Taxes: $4,027 (2026)
- Status: Closed
- Type: Single Family
- Source: NWMLS
- MLS ID: 2569948
- Added to Site: 55 day(s) ago
Rental Information
- Short Term: Yes
Interior
- Interior Features: Bath Off Primary, Dbl Pane/Storm Window, Fireplace, French Doors, Vaulted Ceiling(s), Walk-In Closet(s), Water Heater
- Fireplace: Yes
- Number of Fireplaces: 1
- Fireplace(s): Wood Burning
- Appliances: Dishwasher(s), Dryer(s), Refrigerator(s), Stove(s)/Range(s), Washer(s)
- Flooring: Bamboo/Cork, Ceramic Tile, Laminate, Carpet
Rooms
Bathrooms
- Total Bathrooms: 3
- Full Bathrooms: 1
- 3/4 Bathrooms: 1
- Half Bathrooms: 1
- Upper - Full Baths: 1
- Upper - 3/4 Baths: 1
- Main Floor Baths: 1
- Main - 1/2 Baths: 1
Bedrooms
- Total Bedrooms: 3
- Bedrooms Upper: 3
Additional Information
- Amenities: Cable TV, Deck, Fenced-Fully, High Speed Internet, Propane
- Security/Safety: Fully Fenced
Parking
- Garage: Yes
- Attached garage: Yes
- Covered Spaces: 2
- Uncovered Spaces: 2
- Parking Features: Driveway, Attached Garage
Location
- Area: 9 - Key Peninsula North
- County: Pierce
- Subdivision: Minter
- Building Name: Lake Minterwood
- Driving Directions: GPS Friendly. From Hwy 16, Purdy Exit, then S on SR 302 (Key Peninsula Hwy), Right at Minterwood Dr, follow around the lake then Right on 149th, home is on your right.
- Direction Faces: West
School Information
- High School District: Peninsula
- Elementary School: Vaughn Elem
- Middle School: Key Peninsula Mid
- High School: Peninsula High
Community
- Association: Yes
- Assoc. Fees Include: Common Area Maintenance
Heating & Cooling
- Cooling Type: None
- Heating Type: Forced Air
- Water Heater: Electric
Utilities
- Sewer: Septic Tank
- Water: Public
Structural Information
- Architectural Style: Contemporary
- Structure Type: House
- Exterior Const.: Wood, Wood Products
- Basement Desc.: None
- Foundation: Poured Concrete
- Roof: Composition
- Square Feet: 1,425
- Finished Total: 1,425 Sq. Ft.
- Year Built: 1997
- Property Condition: Updated/Remodeled
Lot Features
- Property View: Territorial
- Lot Size (Acres): 0.2204
- Lot Size (Sq. Ft.): 9,600
- Lot Size Source: Public Record
- Lot Dimensions: 81' x 119' x 81' x 118'
- Topography: Level, Partial Slope
- Lot Features: Paved
- Trees/Vegetation: Garden Space, Wooded
Financial Considerations
- Association Fee: $350
- Assoc Fee Freq.: Annually
- Tax Amount: $4,027
- Tax Year: 2026
- Terms: Cash, Conventional, FHA, VA Loan
Disclosures and Reports
- Special Conditions: None
- Inclusions: Dishwasher(s), Dryer(s), Refrigerator(s), Stove(s)/Range(s), Washer(s)
- Property ID: 5022002040
Listed by Carly Bloecher | PropertiesNW of Gig Harbor Ltd | (253) 851-2511
Sold by Brad Stave | Keller Williams Rty Tacoma
Get Pre-Approved Today
Schools
Schools serving 11307 149th Ave NW
School District:Peninsula School District
| Name | Grades | Distance |
|---|---|---|
Vaughn Elementary School 17521 Hall Road Northwest, Vaughn, WA 98394 | PK-5 | 1.9 mi |
Artondale Elementary School 6219 40th Street Northwest, Gig Harbor, WA 98335 | PK-5 | 7.1 mi |
Evergreen Elementary School, Lakebay, WA 1820 Key Peninsula Hwy KPS, Lakebay, WA 98349 | PK-5 | 8.5 mi |
Key Peninsula Middle School 5510 Key Peninsula Hwy N, Lakebay, WA 98349 | 6-8 | 3.8 mi |
Peninsula High School 14105 Purdy Drive, Gig Harbor, WA 98332 | 9-12 | 5.6 mi |
Disclaimer:
School attendance boundaries provided by ATTOM Data Solutions and are for reference only. Contact the school directly to verify enrollment eligibility.
Price & Sales History for 11307 149th Ave NW
Date
Details
Price
Change
Source
9/30/2026
Sold
$530,000
-0.93%
MLS
8/16/2026
Listed
$535,000
—
MLS
Disclaimer: Historical sales information is derived from public records provided by the county offices. Information is not guaranteed and should be independently verified.
11307 149th Avenue NW, Gig Harbor, WA 98329 (MLS# 2569948) is a Single Family property that was sold at $530,000 on September 30, 2026. Want to learn more about 11307 149th Avenue NW? Do you have questions about finding other Single Family real estate for sale in Gig Harbor? You can browse all Gig Harbor real estate or contact a Coldwell Banker agent to request more information.