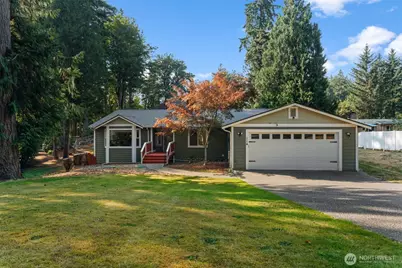
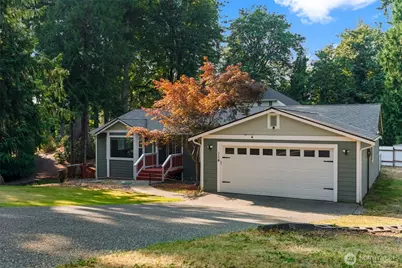
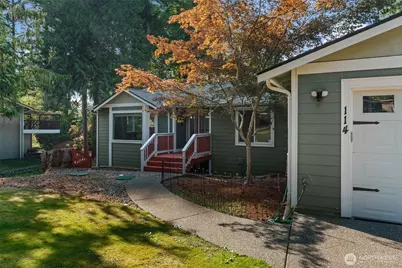
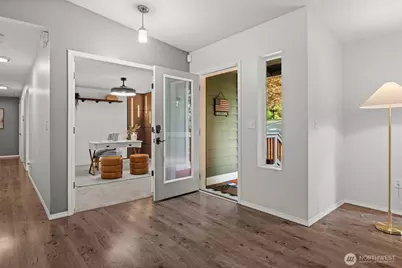
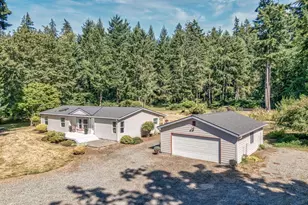
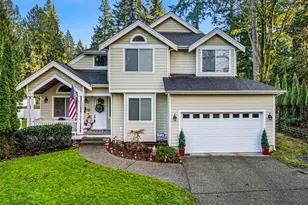
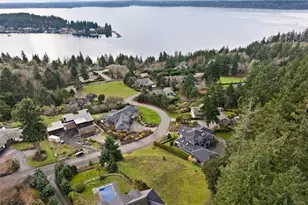
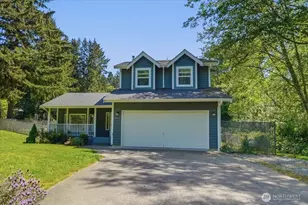
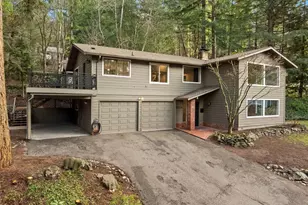
Full Property Details for 114 Madrona Dr NW
General
- Price: $699,999
- HOA FEE: $200/month
- Taxes: $6,409 (2025)
- Status: Under Contract
- Type: Single Family
- Source: NWMLS
- MLS ID: 2569784
- Updated: 8/19/2026
- Added to Site: 12 day(s) ago
Interior
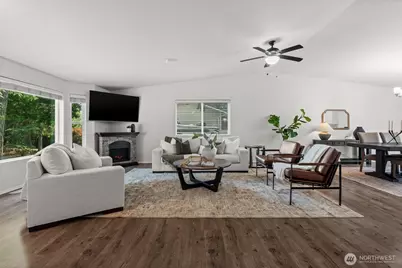
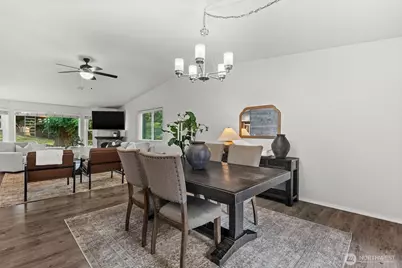
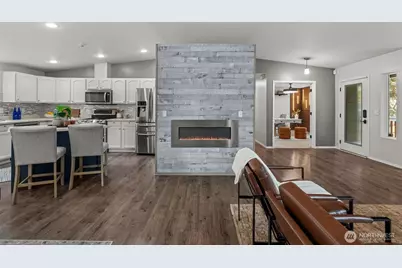
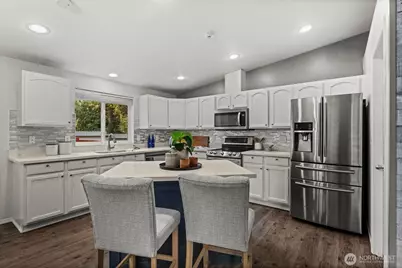
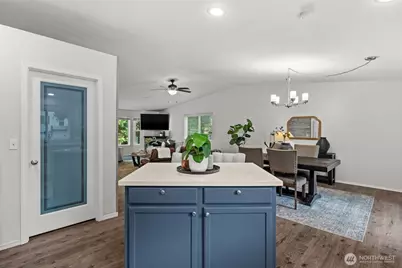
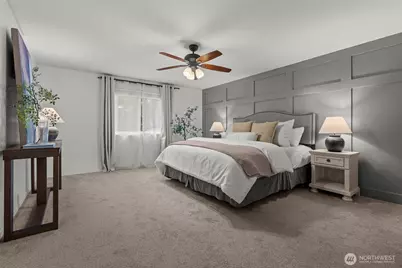
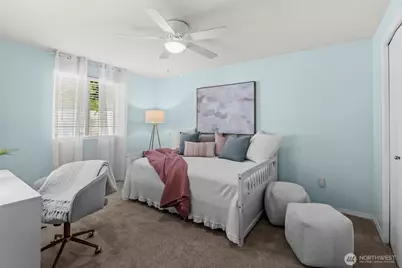
- Interior Features: Bath Off Primary, Ceiling Fan(s), Dbl Pane/Storm Window, Fireplace, Pantry, Security System, Skylight(s), Walk-In Closet(s), Water Heater, Wired for Generator
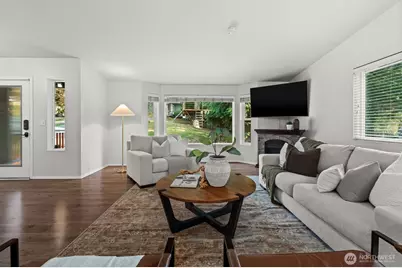
- Fireplace: Yes
- Number of Fireplaces: 2
- Fireplace(s): Electric
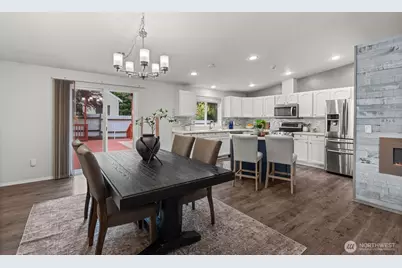
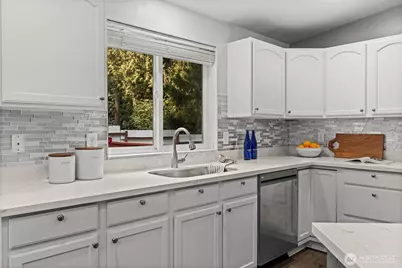
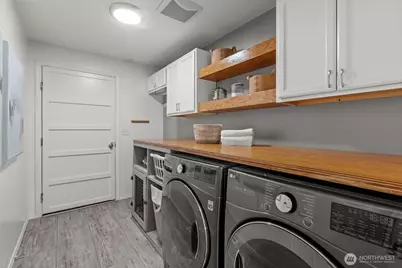
- Appliances: Dishwasher(s), Dryer(s), Microwave(s), Refrigerator(s), Stove(s)/Range(s), Washer(s)
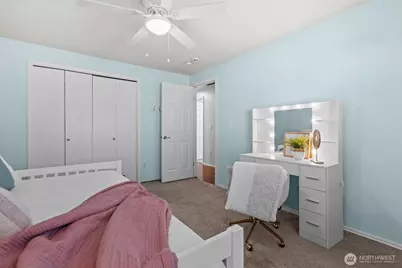
- Flooring: Ceramic Tile, Engineered Hardwood, Laminate, Carpet
Rooms
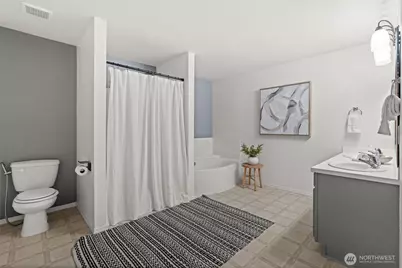
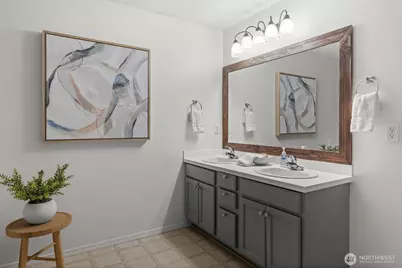
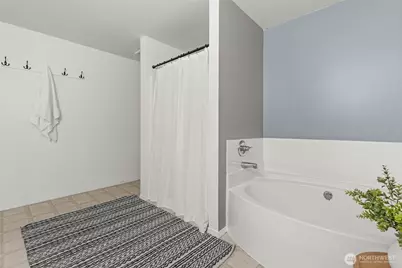
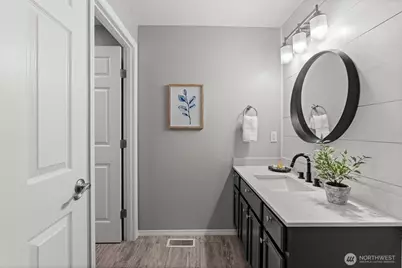
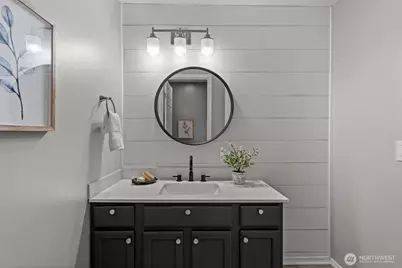
- Total Bathrooms: 2
- Full Bathrooms: 2
- Main Floor Baths: 2
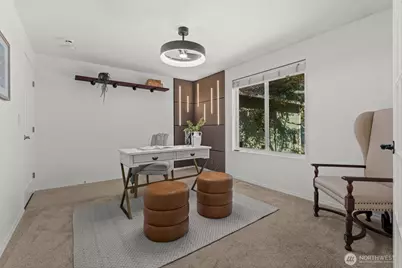
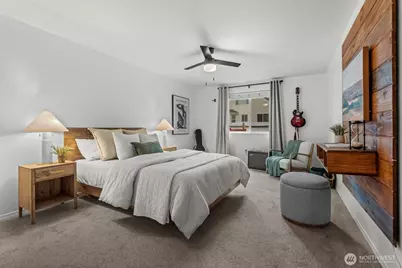
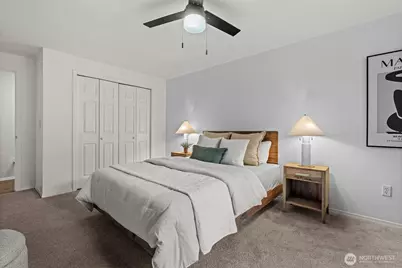
- Total Bedrooms: 3
- Bedrooms Main: 3
Additional Information
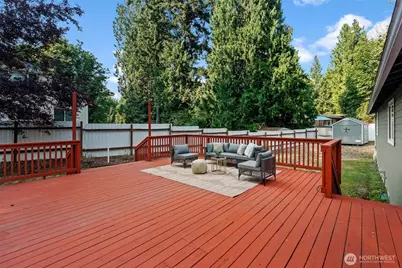
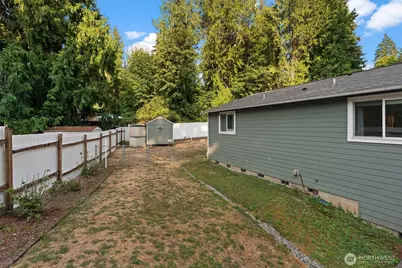
- Amenities: Electric Car Charging, Fenced-Fully, High Speed Internet, Outbuildings
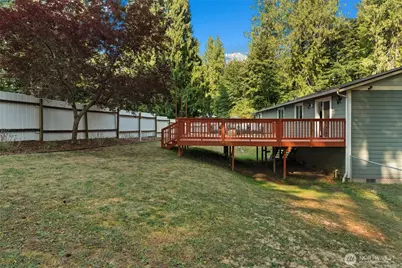
- Security/Safety: Fully Fenced, Security System
Parking
- Garage: Yes
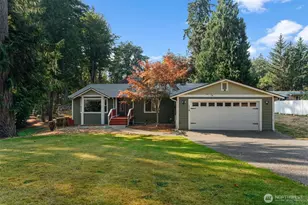
- Attached garage: Yes
- Covered Spaces: 2
- Parking Features: Driveway, Attached Garage
Location
- Area: 7 - Artondale
- County: Pierce
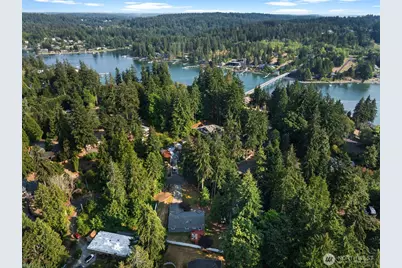
- Subdivision: Raft Island
- Driving Directions: Take exit toward Waterfront, City Center, Right on Wollochet Dr NW, Right on Artondale Dr NW, Slight right on Artondale Dr NW, Slight right on Ray Nash Dr NW, Turn right on Raft Island Rd NW,
School Information
- High School District: Peninsula
Community
- Association: Yes
- Assoc. Fees Include: Common Area Maintenance
Heating & Cooling
- Air Conditioning: Yes
- Cooling Type: Forced Air, Heat Pump
- Heating Type: Forced Air, Heat Pump
- Water Heater: Electric
Utilities
- Sewer: Septic Tank
- Water: Public
Structural Information
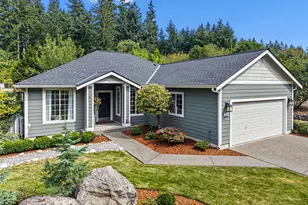
- Structure Type: House
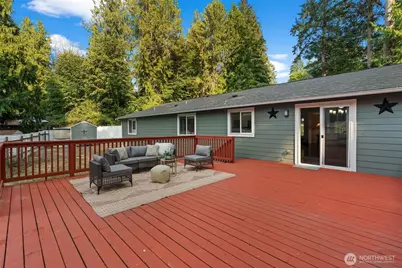
- Exterior Const.: Cement Planked
- Basement Desc.: None
- Foundation: Slab
- Roof: Composition
- Entry Location: Main
- Square Feet: 2,125
- Finished Total: 2,125 Sq. Ft.
- Year Built: 2007
- Property Condition: Very Good
Lot Features
- Property View: Territorial
- Lot Size (Acres): 0.4557
- Lot Size (Sq. Ft.): 19,849
- Lot Size Source: Public Records
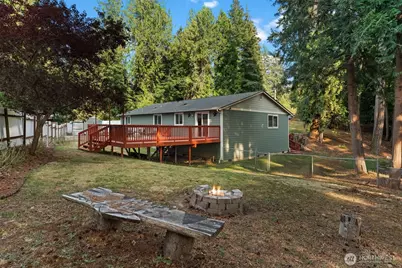
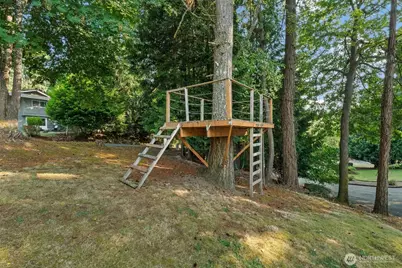
- Topography: Level, Partial Slope
- Lot Features: Paved
- Trees/Vegetation: Garden Space
Financial Considerations
- Association Fee: $200
- Assoc Fee Freq.: Monthly
- Tax Amount: $6,409
- Tax Year: 2025
- Terms: Cash, Conventional, FHA, VA Loan
Disclosures and Reports
- Special Conditions: None
- Inclusions: Dishwasher(s), Dryer(s), Leased Equipment, Microwave(s), Refrigerator(s), Stove(s)/Range(s), Washer(s)
- Property ID: 4995100210
Listed by Kelsey Weiland | Neighborhood Experts Real Est. | (253) 313-4093 and Paige Schulte | Neighborhood Experts Real Est. | (253) 313-4093