This is a carousel with tiles that activate property listing cards. Use the previous and next buttons to navigate.
1/1
$605,000
This is a carousel with tiles that activate property listing cards. Use the previous and next buttons to navigate.
1/1
Property Description
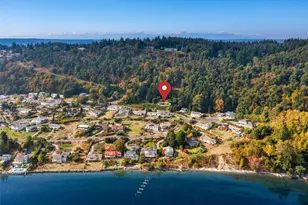
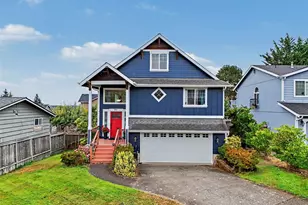
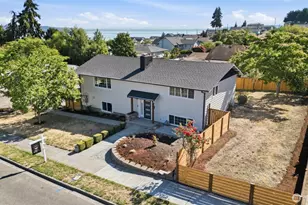
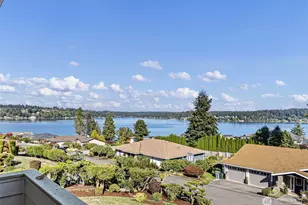
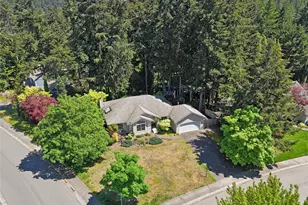
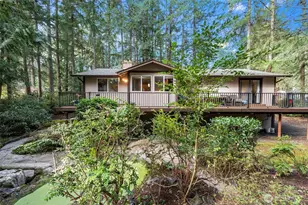
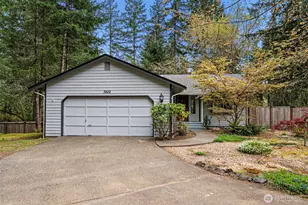
A botanical masterpiece with ultimate privacy and outdoor living is awaiting its next owner. Situated on a sprawling 16,000+ square foot lot that directly backs a lush greenbelt, in the community of Wellington Ridge. the home delivers an unmatched sense of seclusion and peaceful connection to nature. The current owners have poured immense care, vision, and over $100,000 into transforming the expansive grounds into a breathtaking, private botanical wonderland. Gorgeous curb appeal greets you at this stunning move-in ready home. The inviting entryway welcomes you in, leading to the formal living room with vaulted ceilings. Chef's kitchen features white shaker-style cabinetry, stainless appliances and quartz counters. Step outside from the kitchen's glass door onto a massive, thoughtfully covered patio designed for year-round entertaining and relaxation. The outdoor space seamlessly extends into a dedicated outdoor kitchen area, perfect for al fresco dining while taking in the serene surroundings. Meander along the winding garden paths to discover the crown jewel of the yard: a custom-built lotus and gold fish pond, creating an atmosphere of absolute serenity and elegance. Whether you are hosting summer gatherings under the covered patio or enjoying a quiet evening surrounded by your own private sanctuary. Pre-inspected. Two car garage & RV parking. Close to amenities, schools, hospitals, and Hwy 16. You deserve it!
Full Property Details
Full Property Details for 14908 47th Ave NW
General
- Sold For: $605,000
- HOA FEE: $29/month
- Taxes: $5,836 (2026)
- Status: Closed
- Type: Single Family
- Source: NWMLS
- MLS ID: 2570462
- Added to Site: 53 day(s) ago
Interior
- Interior Features: Bath Off Primary, Ceiling Fan(s), Dbl Pane/Storm Window, Dining Room, Fireplace, Walk-In Closet(s), Water Heater
- Fireplace: Yes
- Number of Fireplaces: 1
- Fireplace(s): Gas
- Appliances: Dishwasher(s), Dryer(s), Refrigerator(s), Stove(s)/Range(s), Washer(s)
- Flooring: Ceramic Tile, Hardwood
Rooms
Bathrooms
- Total Bathrooms: 3
- Full Bathrooms: 1
- 3/4 Bathrooms: 1
- Half Bathrooms: 1
- Upper - Full Baths: 1
- Upper - 3/4 Baths: 1
- Main Floor Baths: 1
- Main - 1/2 Baths: 1
Bedrooms
- Total Bedrooms: 3
- Bedrooms Upper: 3
Additional Information
- Amenities: Cabana/Gazebo, Fenced-Fully, Gas Available, High Speed Internet, Patio, RV Parking
- Security/Safety: Fully Fenced
Parking
- Garage: Yes
- Attached garage: Yes
- Covered Spaces: 2
- Parking Features: Attached Garage, RV Parking
Location
- Area: 8 - Gig Harbor North
- County: Pierce
- Subdivision: Gig Harbor North
- Driving Directions: From Hwy 16 N: Take the Burnham Dr exit, at traffic circle exit onto Canterwood Blvd, Cont on 54th Ave, Right on 144th St, Left on 149th Ave Ct, Cont. on 149th St NW, Left on 47th Ave, home on left.
School Information
- High School District: Peninsula
- Elementary School: Purdy Elem
- Middle School: Harbor Ridge Mid
- High School: Peninsula High
Community
- Association: Yes
- Assoc. Fees Include: Common Area Maintenance, Road Maintenance
Heating & Cooling
- Air Conditioning: Yes
- Cooling Type: Forced Air
- Heating Type: Forced Air
- Water Heater: Gas
Utilities
- Sewer: Septic Tank
- Water: Public
Structural Information
- Structure Type: House
- Exterior Const.: Cement Planked, Wood Products
- Basement Desc.: None
- Foundation: Poured Concrete
- Roof: Composition
- Entry Location: Main
- Square Feet: 1,580
- Finished Total: 1,580 Sq. Ft.
- Year Built: 1994
- Property Condition: Very Good
Lot Features
- Property View: Territorial
- Lot Size (Acres): 0.3895
- Lot Size (Sq. Ft.): 16,968
- Lot Size Source: Public Records
- Topography: Level, Terraces
- Lot Features: Corner Lot, Curbs, Paved, Sidewalk
- Trees/Vegetation: Fruit Trees, Garden Space, Wooded
Financial Considerations
- Association Fee: $29
- Assoc Fee Freq.: Monthly
- Tax Amount: $5,836
- Tax Year: 2026
- Terms: Cash, Conventional, FHA, VA Loan
Disclosures and Reports
- Special Conditions: None
- Inclusions: Dishwasher(s), Dryer(s), Refrigerator(s), Stove(s)/Range(s), Washer(s)
- Property ID: 4000560350
Listed by Sherry Tang | Skyline Properties, Inc. | (206) 522-3400
Sold by Rosie Lokhmatov | Skyline Properties, Inc.
Get Pre-Approved Today
Schools
Schools serving 14908 47th Ave NW
School District:Peninsula School District
| Name | Grades | Distance |
|---|---|---|
Purdy Elementary School 13815 62nd Avenue Northwest, Gig Harbor, WA 98332 | PK-5 | 1.1 mi |
Artondale Elementary School 6219 40th Street Northwest, Gig Harbor, WA 98335 | PK-5 | 7 mi |
Vaughn Elementary School 17521 Hall Road Northwest, Vaughn, WA 98394 | PK-5 | 8.6 mi |
Harbor Ridge Middle School 9010 Prentice Avenue, Gig Harbor, WA 98332 | 6-8 | 3.8 mi |
Peninsula High School 14105 Purdy Drive, Gig Harbor, WA 98332 | 9-12 | 1.1 mi |
Evergreen Elementary School, Lakebay, WA 1820 Key Peninsula Hwy KPS, Lakebay, WA 98349 | PK-5 | 13.3 mi |
Disclaimer:
School attendance boundaries provided by ATTOM Data Solutions and are for reference only. Contact the school directly to verify enrollment eligibility.
Price & Sales History for 14908 47th Ave NW
Date
Details
Price
Change
Source
10/05/2026
Sold
$605,000
-5.17%
MLS
8/26/2026
Price Reduced
$638,000
-4.49%
MLS
8/18/2026
Listed
$668,000
—
MLS
Disclaimer: Historical sales information is derived from public records provided by the county offices. Information is not guaranteed and should be independently verified.
14908 47th Avenue NW, Gig Harbor, WA 98332 (MLS# 2570462) is a Single Family property that was sold at $605,000 on October 05, 2026. Want to learn more about 14908 47th Avenue NW? Do you have questions about finding other Single Family real estate for sale in Gig Harbor? You can browse all Gig Harbor real estate or contact a Coldwell Banker agent to request more information.