This is a carousel with tiles that activate property listing cards. Use the previous and next buttons to navigate.
1/1
$1,199,000
This is a carousel with tiles that activate property listing cards. Use the previous and next buttons to navigate.
1/1
Property Description
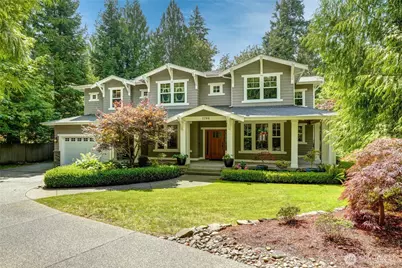
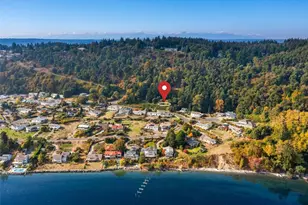
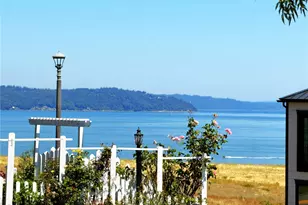
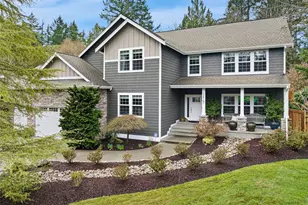
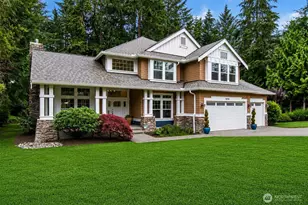
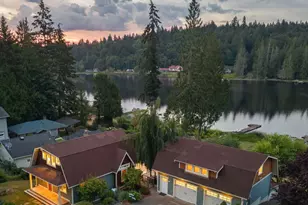
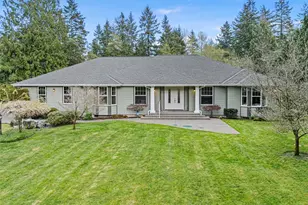
Welcome to this stunning Craftsman-style 4-bedroom, 3.5-bath home nestled within the prestigious gated community of North Crescent Lake Estates in Gig Harbor. Built in 2005 and offering 3,356 square feet of thoughtfully designed living space, this property delivers the perfect blend of timeless style, comfort, and PNW charm. Set on an expansive 0.53-acre lot, the grounds have been professionally landscaped and feature magnificent mature trees that create a serene, private retreat. The classic Craftsman architecture is complemented by lush, manicured surroundings that offer both beauty and seclusion. Inside, the generous floor plan provides flexible living areas, with well-appointed bedrooms and a luxurious primary suite. Car enthusiasts and hobbyists will love the rare 4-car garage, offering abundant space for vehicles, storage, or a workshop. Gig Harbor is known as the "Gateway to the Olympic Peninsula" - is one of Washington's most beloved waterfront communities. Enjoy a vibrant small-town lifestyle with boutique shops, award-winning restaurants, art galleries, and a picturesque marina, all just minutes away. Outdoor enthusiasts will love the world-class hiking, boating, kayaking, and cycling at your doorstep, with the Olympic Mountains and Mount Rainier as your backdrop. Top-rated Peninsula School District, easy HWY 16 access, and a welcoming community make Gig Harbor the perfect place to call home. Schedule your private showing today!
Full Property Details
Full Property Details for 2204 155th St NW
General
- Sold For: $1,199,000
- HOA FEE: $122/month
- HOA FEE FREQ.: Annually
- Taxes: $7,284 (2026)
- Status: Closed
- Type: Single Family
- Source: NWMLS
- MLS ID: 2557916
- Added to Site: 78 day(s) ago
Interior
- Interior Features: Bath Off Primary, Dbl Pane/Storm Window, Dining Room, Fireplace, French Doors, Jetted Tub, Security System, Skylight(s), Sprinkler System, Vaulted Ceiling(s), Walk-In Closet(s), Water Heater, Wired for Generator
- Fireplace: Yes
- Number of Fireplaces: 1
- Fireplace(s): Gas
- Appliances: Dishwasher(s), Dryer(s), Microwave(s), Refrigerator(s), Stove(s)/Range(s)
- Flooring: Ceramic Tile, Hardwood, Carpet
Rooms
Bathrooms
- Total Bathrooms: 4
- Full Bathrooms: 3
- Half Bathrooms: 1
- Upper - Full Baths: 3
- Main Floor Baths: 1
- Main - 1/2 Baths: 1
Bedrooms
- Total Bedrooms: 4
- Bedrooms Upper: 4
Additional Information
- Amenities: Cable TV, Fenced-Partially, Gas Available, Gated Entry, Outdoor Fireplace, Sprinkler System
- Security/Safety: Partially Fenced, Security Gate, Security System
Parking
- Garage: Yes
- Attached garage: Yes
- Covered Spaces: 4
- Parking Features: Attached Garage
Location
- Area: 1 - Gig Harbor
- County: Pierce
- Subdivision: Crescent Valley
- Building Name: North Crescent Lake Estates
- Driving Directions: Drive North on Crescent Valley Drive from the harbor. Keep going past 144th St NW to North Crescent Lake Estates.Turn right on 155th through gate. Home is 6th home on right.
- Direction Faces: North
School Information
- High School District: Peninsula
- Elementary School: Purdy Elem
- Middle School: Harbor Ridge Mid
- High School: Peninsula High
Community
- Association: Yes
Heating & Cooling
- Air Conditioning: Yes
- Cooling Type: Central Air
- Heating Type: Forced Air
- Water Heater: GAS
Utilities
- Sewer: Septic Tank
- Water: Public
Structural Information
- Architectural Style: Craftsman
- Structure Type: House
- Builder: Hardin Nelson
- Exterior Const.: Stone, Wood
- Basement Desc.: None
- Foundation: Poured Concrete
- Roof: Composition
- Entry Location: Main
- Square Feet: 3,356
- Finished Total: 3,356 Sq. Ft.
- Year Built: 2005
- Property Condition: Very Good
Lot Features
- Property View: Territorial
- Lot Size (Acres): 0.5311
- Lot Size (Sq. Ft.): 23,134
- Lot Size Source: public records
- Topography: Partial Slope
- Lot Features: Curbs, Paved, Secluded, Sidewalk
- Trees/Vegetation: Wooded
Financial Considerations
- Association Fee: $1,460
- Assoc Fee Freq.: Annually
- Tax Amount: $7,284
- Tax Year: 2026
- Terms: Cash, Conventional
Disclosures and Reports
- Special Conditions: None
- Inclusions: Dishwasher(s), Dryer(s), Microwave(s), Refrigerator(s), Stove(s)/Range(s)
- Property ID: 4002320060
- Lot Number: 6
Listed by Beth Fiorda | Realogics Sotheby's Int'l Rlty | (425) 658-5300
Sold by Doug Lawrence | Better Properties Gig Harbor
Get Pre-Approved Today
Schools
Schools serving 2204 155th St NW
School District:Peninsula School District
| Name | Grades | Distance |
|---|---|---|
Purdy Elementary School 13815 62nd Avenue Northwest, Gig Harbor, WA 98332 | PK-5 | 2.6 mi |
Artondale Elementary School 6219 40th Street Northwest, Gig Harbor, WA 98335 | PK-5 | 7.6 mi |
Vaughn Elementary School 17521 Hall Road Northwest, Vaughn, WA 98394 | PK-5 | 10.1 mi |
Harbor Ridge Middle School 9010 Prentice Avenue, Gig Harbor, WA 98332 | 6-8 | 4.1 mi |
Peninsula High School 14105 Purdy Drive, Gig Harbor, WA 98332 | 9-12 | 2.7 mi |
Evergreen Elementary School, Lakebay, WA 1820 Key Peninsula Hwy KPS, Lakebay, WA 98349 | PK-5 | 14.5 mi |
Disclaimer:
School attendance boundaries provided by ATTOM Data Solutions and are for reference only. Contact the school directly to verify enrollment eligibility.
Price & Sales History for 2204 155th St NW
Date
Details
Price
Change
Source
9/17/2026
Sold
$1,199,000
—
MLS
7/24/2026
Listed
$1,199,000
—
MLS
Disclaimer: Historical sales information is derived from public records provided by the county offices. Information is not guaranteed and should be independently verified.
2204 155th Street NW, Gig Harbor, WA 98332 (MLS# 2557916) is a Single Family property that was sold at $1,199,000 on September 17, 2026. Want to learn more about 2204 155th Street NW? Do you have questions about finding other Single Family real estate for sale in Gig Harbor? You can browse all Gig Harbor real estate or contact a Coldwell Banker agent to request more information.