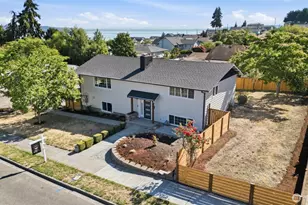
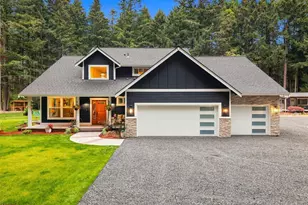
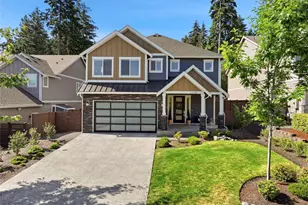
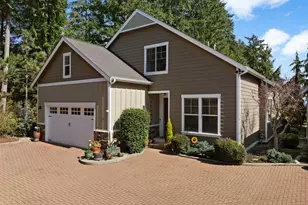
This is a carousel with tiles that activate property listing cards. Use the previous and next buttons to navigate.
1/1
$1,270,000
This is a carousel with tiles that activate property listing cards. Use the previous and next buttons to navigate.
1/1
Property Description
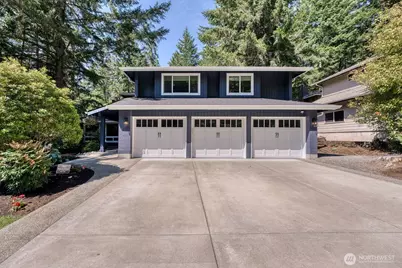
Experience the perfect blend of convenience and privacy in this beautifully remodeled 3,682 sq ft home. 4 bedrooms + Office/Den. Thoughtfully updated throughout, this move-in-ready home features a stunning chef's kitchen with high-end appliances, premium finishes, and a spacious butler's pantry complete with a second oven and beverage refrigerator. The open concept design seamlessly connects the kitchen, dining, and living areas, creating the perfect space for everyday living and entertaining.New flooring flows throughout the home, and the luxurious primary suite has been completely transformed with a spa inspired bathroom featuring a soaking tub, tile shower with glass door, double vanity, and elegant finishes. Large bedrooms plus bonus or 4th bedroom. There's plenty of flexible living space to fit your needs. Huge 3 car garage, tankless hot water and AC!Step outside to your own private retreat with a beautifully manicured yard, expansive patio, and sport court, all overlooking the serene open space beyond. Don't miss the second covered patio perfect for bbqs or lounging in the shade. Residents also enjoy access to community amenities including a pool, tennis courts, and basketball court. This exceptional home offers the ideal combination of luxury updates, outdoor living, and an unbeatable location.
Full Property Details
Full Property Details for 2725 39th St
General
- Sold For: $1,270,000
- HOA FEE: $67/month
- HOA FEE FREQ.: Annually
- Taxes: $7,996 (2025)
- Status: Closed
- Type: Single Family
- Source: NWMLS
- MLS ID: 2562430
- Added to Site: 27 day(s) ago
Interior
- Interior Features: Bath Off Primary, Dbl Pane/Storm Window, Dining Room, Fireplace, Pantry, Vaulted Ceiling(s), Walk-In Closet(s), Water Heater
- Fireplace: Yes
- Number of Fireplaces: 2
- Fireplace(s): Gas, Wood Burning
- Appliances: Dishwasher(s), Microwave(s), Refrigerator(s), Stove(s)/Range(s)
- Flooring: Ceramic Tile, Vinyl Plank, Carpet
Rooms
Bathrooms
- Total Bathrooms: 3
- Full Bathrooms: 2
- Half Bathrooms: 1
- Upper - Full Baths: 2
- Main Floor Baths: 1
- Main - 1/2 Baths: 1
Bedrooms
- Total Bedrooms: 4
- Bedrooms Upper: 4
Additional Information
- Amenities: Athletic Court, Cable TV, Deck, Dog Run, Fenced-Fully, Gas Available, Patio, RV Parking
- Pool: Yes
- Pool Description: Community
- Security/Safety: Fully Fenced
Parking
- Garage: Yes
- Attached garage: Yes
- Covered Spaces: 3
- Uncovered Spaces: 3
- Parking Features: Attached Garage, Off Street, RV Parking
Location
- Area: 6 - Gig Harbor South
- County: Pierce
- Subdivision: Gig Harbor
- Driving Directions: Hwy 16 to Olympic Drive exit. Head west to Point Fosdick, turn left (south) and follow to 39th take a left into Fairway Estates. Third house on the left.
School Information
- High School District: Peninsula
Community
- Association: Yes
- Assoc. Fees Include: Common Area Maintenance, See Remarks
Heating & Cooling
- Air Conditioning: Yes
- Cooling Type: Central Air
- Heating Type: Forced Air, Heat Pump
- Water Heater: Tankless/Gas
Utilities
- Sewer: Septic Tank
- Water: Public
Structural Information
- Structure Type: House
- Exterior Const.: Brick, Wood, Wood Products
- Basement Desc.: None
- Foundation: Poured Concrete
- Roof: Composition
- Entry Location: Main
- Square Feet: 3,682
- Finished Total: 3,682 Sq. Ft.
- Year Built: 1984
- Property Condition: Very Good
Lot Features
- Property View: Territorial
- Lot Size (Acres): 0.3692
- Lot Size (Sq. Ft.): 16,084
- Lot Size Source: Public Records
- Topography: Level
- Lot Features: Paved
- Trees/Vegetation: Garden Space
Financial Considerations
- Association Fee: $800
- Assoc Fee Freq.: Annually
- Tax Amount: $7,996
- Tax Year: 2025
- Terms: Cash, Conventional, FHA, VA Loan
Disclosures and Reports
- Special Conditions: None
- Inclusions: Dishwasher(s), Microwave(s), Refrigerator(s), Stove(s)/Range(s)
- Property ID: 3775500030
Listed by Luke Bentson | Engel & Volkers Chambers Bay | (253) 565-1121
Sold by Cindy Marchand | Windermere Prof Partners
Get Pre-Approved Today
Schools
Schools serving 2725 39th St
School District:Peninsula School District
| Name | Grades | Distance |
|---|---|---|
Artondale Elementary School 6219 40th Street Northwest, Gig Harbor, WA 98335 | PK-5 | 2 mi |
Vaughn Elementary School 17521 Hall Road Northwest, Vaughn, WA 98394 | PK-5 | 9.7 mi |
Evergreen Elementary School, Lakebay, WA 1820 Key Peninsula Hwy KPS, Lakebay, WA 98349 | PK-5 | 9.8 mi |
Goodman Middle School 3701 38th Avenue Northwest, Gig Harbor, WA 98335 | 6-8 | 0.7 mi |
Gig Harbor High School 5101 Rosedale Street Northwest, Gig Harbor, WA 98335 | 9-12 | 2.9 mi |
Disclaimer:
School attendance boundaries provided by ATTOM Data Solutions and are for reference only. Contact the school directly to verify enrollment eligibility.
Price & Sales History for 2725 39th St
Date
Details
Price
Change
Source
8/07/2026
Sold
$1,270,000
10.43%
MLS
7/30/2026
Listed
$1,150,000
—
MLS
Disclaimer: Historical sales information is derived from public records provided by the county offices. Information is not guaranteed and should be independently verified.
2725 39th Street, Gig Harbor, WA 98335 (MLS# 2562430) is a Single Family property that was sold at $1,270,000 on August 07, 2026. Want to learn more about 2725 39th Street? Do you have questions about finding other Single Family real estate for sale in Gig Harbor? You can browse all Gig Harbor real estate or contact a Coldwell Banker agent to request more information.