This is a carousel with tiles that activate property listing cards. Use the previous and next buttons to navigate.
1/1
$2,050,000
This is a carousel with tiles that activate property listing cards. Use the previous and next buttons to navigate.
1/1
Property Description
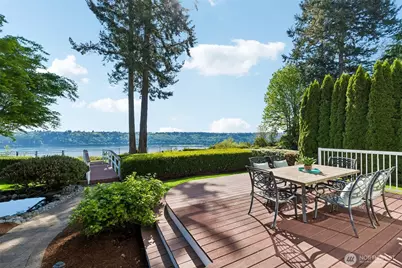
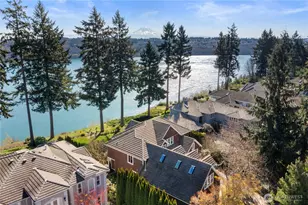
Experience elevated living in this stunning high-bank view home, where luxury finishes and cutting-edge technology come together seamlessly. The beautifully remodeled entertainer's kitchen flows effortlessly into the main living spaces, all thoughtfully designed to capture breathtaking views of the Puget Sound and Mt Rainier. Enjoy cozy fireside evenings and panoramic scenery from both the family room and living room. The main floor features a private guest bedroom/studio and an elegant den with impressive 8-foot doors. Upstairs, you'll find two junior suites and an exceptional primary retreat complete with surround sound and a private view deck. Designed for entertainment, the custom home theater includes seating and equipment that stay with the home-just bring the popcorn. Smart-home features include remote-access climate control, automated lighting and security, gate camera access, energy-efficient systems, flash hot water, and central A/C. Take in spectacular views of Mt. Rainier and Puget Sound overlooking tranquil water features & mature landscaping from your expansive entertaining deck or waterside firepit. Additional highlights include a dramatic staircase, gated entry, and an oversized 3-car garage. This sophisticated home, delivers comfort, style, and unforgettable views at every turn. Ideal location, close to everything and a commuter's dream.
Full Property Details
Full Property Details for 3205 9th Ave Ct NW
General
- Sold For: $2,050,000
- HOA FEE: $17/month
- HOA FEE FREQ.: Annually
- Taxes: $14,135 (2026)
- Status: Closed
- Type: Single Family
- Source: NWMLS
- MLS ID: 2521877
- Added to Site: 57 day(s) ago
Interior
- Interior Features: Second Primary Bedroom, Bath Off Primary, Built-In Vacuum, Ceiling Fan(s), Dbl Pane/Storm Window, Dining Room, Fireplace, Fireplace (Primary Bedroom), French Doors, High Tech Cabling, Jetted Tub, Security System, Skylight(s), SMART Wired, Walk-In Closet(s), Water Heater
- Fireplace: Yes
- Number of Fireplaces: 3
- Fireplace(s): Gas
- Appliances: Dishwasher(s), Double Oven, Dryer(s), Garbage Disposal, Microwave(s), Refrigerator(s), Stove(s)/Range(s), Washer(s)
- Flooring: Ceramic Tile, Engineered Hardwood, Carpet
Rooms
Bathrooms
- Total Bathrooms: 5
- Full Bathrooms: 2
- 3/4 Bathrooms: 1
- Half Bathrooms: 2
- Upper - Full Baths: 2
- Upper - 3/4 Baths: 1
- Upper - 1/2 Baths: 1
- Main Floor Baths: 1
- Main - 1/2 Baths: 1
Bedrooms
- Total Bedrooms: 3
- Bedrooms Upper: 3
Additional Information
- Amenities: Deck, Fenced-Partially, Gas Available, Gated Entry, High Speed Internet, Outdoor Fireplace, Sprinkler System
- Security/Safety: Partially Fenced, Security Gate, Security System
Parking
- Garage: Yes
- Attached garage: Yes
- Covered Spaces: 3
- Parking Features: Attached Garage
Location
- Area: 6 - Gig Harbor South
- County: Pierce
- Subdivision: Gig Harbor
- Building Name: Parkview Point
- Driving Directions: HWY19 to 24th, N on 24th , E on 32nd, home in cul-de-sac of 32nd and 9th at gate.
- Direction Faces: East
School Information
- High School District: Peninsula
- Elementary School: Harbor Heights Elem
- Middle School: Goodman Mid
- High School: Gig Harbor High
Community
- Association: Yes
- Assoc. Fees Include: Road Maintenance
Heating & Cooling
- Air Conditioning: Yes
- Cooling Type: Forced Air, Heat Pump
- Heating Type: Forced Air, Heat Pump, Recirculation Pump
- Water Heater: gas
Utilities
- Sewer: Septic Tank
- Water: Public
Structural Information
- Structure Type: House
- Exterior Const.: Cement Planked, Stucco, Wood
- Basement Desc.: None
- Foundation: Poured Concrete
- Roof: Tile
- Entry Location: Main
- Square Feet: 3,800
- Finished Total: 3,800 Sq. Ft.
- Year Built: 2002
Lot Features
- Property View: Bay, Mountains, Sound
- Lot Size (Acres): 0.4575
- Lot Size (Sq. Ft.): 19,927
- Lot Size Source: county
- Topography: Level
- Lot Features: Paved
- Trees/Vegetation: Garden Space
Water Features
- Water Front: Yes
Financial Considerations
- Association Fee: $200
- Assoc Fee Freq.: Annually
- Tax Amount: $14,135
- Tax Year: 2026
- Terms: Cash, Conventional, VA Loan
Disclosures and Reports
- Special Conditions: None
- Inclusions: Dishwasher(s), Double Oven, Dryer(s), Garbage Disposal, Leased Equipment, Microwave(s), Refrigerator(s), Stove(s)/Range(s), Washer(s)
- Property ID: 4000100250
Listed by Amy Long | Windermere Prof Partners | (253) 851-7374
Sold by Brooke Beaty | Better Homes and Gardens RE PC
Get Pre-Approved Today
Schools
Schools serving 3205 9th Ave Ct NW
School District:Peninsula School District
| Name | Grades | Distance |
|---|---|---|
Artondale Elementary School 6219 40th Street Northwest, Gig Harbor, WA 98335 | PK-5 | 3.3 mi |
Evergreen Elementary School, Lakebay, WA 1820 Key Peninsula Hwy KPS, Lakebay, WA 98349 | PK-5 | 10.8 mi |
Vaughn Elementary School 17521 Hall Road Northwest, Vaughn, WA 98394 | PK-5 | 11 mi |
Goodman Middle School 3701 38th Avenue Northwest, Gig Harbor, WA 98335 | 6-8 | 2 mi |
Gig Harbor High School 5101 Rosedale Street Northwest, Gig Harbor, WA 98335 | 9-12 | 4 mi |
Disclaimer:
School attendance boundaries provided by ATTOM Data Solutions and are for reference only. Contact the school directly to verify enrollment eligibility.
Price & Sales History for 3205 9th Ave Ct NW
Date
Details
Price
Change
Source
6/05/2026
Sold
$2,050,000
2.5%
MLS
5/12/2026
Listed
$2,000,000
—
MLS
Disclaimer: Historical sales information is derived from public records provided by the county offices. Information is not guaranteed and should be independently verified.
3205 9th Avenue Ct NW, Gig Harbor, WA 98335 (MLS# 2521877) is a Single Family property that was sold at $2,050,000 on June 05, 2026. Want to learn more about 3205 9th Avenue Ct NW? Do you have questions about finding other Single Family real estate for sale in Gig Harbor? You can browse all Gig Harbor real estate or contact a Coldwell Banker agent to request more information.