This is a carousel with tiles that activate property listing cards. Use the previous and next buttons to navigate.
1/1
$800,000
This is a carousel with tiles that activate property listing cards. Use the previous and next buttons to navigate.
1/1
Property Description
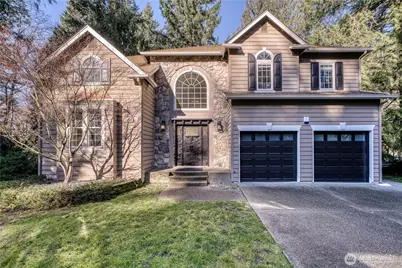
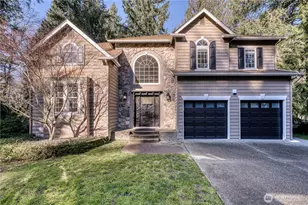
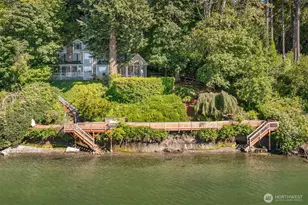
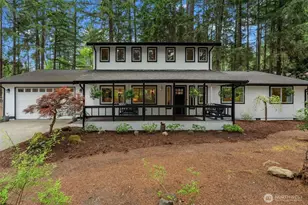
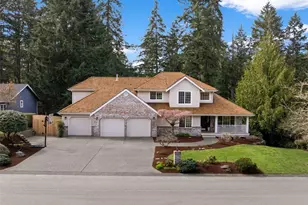
Priced drastically below appraised value, it's time to make your home buying dreams come true and have instant equity! Welcome home to refined comfort & everyday luxury on 1.1 acres of meticulously maintained living space. Tucked among the trees, it feels like your own private oasis, where mornings begin with birdsong & evenings end under peaceful, starlit skies. The heart of the home is the dramatic great room, where soaring two-story ceilings & a striking stone gas fireplace create a warm, inviting atmosphere. Imagine cozy winter evenings by the fire or hosting game nights where conversations carry effortlessly. Whether you're preparing a quiet weeknight dinner or entertaining a crowd, the gourmet kitchen rises to the occasion & makes cooking a pleasure. Retreat to your king-sized primary suite, a true sanctuary. With a custom walk-in closet & luxurious tile shower, it's a space that feels like the spa at the end of each day. Downstairs, the fully finished basement expands your lifestyle possibilities. Charming princess suite offers the perfect space for guests or multigenerational living, while the craft/media room invites creativity, hobbies, or gaming, plus space for a home office. Step outside & experience the freedom of a fully fenced lot for room to garden, play, let 4-legged friends frolic, or roast marshmallows at the firepit. There's space here to breathe. Space to grow. Space to live fully. This isn't just a house - it's where your next chapter begins!
Full Property Details
Full Property Details for 3414 79th Ave NW
General
- Sold For: $800,000
- HOA FEE: $25/month
- HOA FEE FREQ.: Annually
- Taxes: $9,067 (2026)
- Status: Closed
- Type: Single Family
- Source: NWMLS
- MLS ID: 2483221
- Added to Site: 141 day(s) ago
Interior
- Interior Features: Second Primary Bedroom, Bath Off Primary, Ceiling Fan(s), Dining Room, Fireplace, High Tech Cabling, Pantry, Vaulted Ceiling(s), Walk-In Closet(s), Water Heater
- Fireplace: Yes
- Number of Fireplaces: 1
- Fireplace(s): Gas
- Appliances: Dishwasher(s), Dryer(s), Microwave(s), Refrigerator(s), Washer(s)
- Flooring: Ceramic Tile, Hardwood, Carpet
Rooms
Bathrooms
- Total Bathrooms: 4
- Full Bathrooms: 1
- 3/4 Bathrooms: 2
- Half Bathrooms: 1
- Upper - Full Baths: 1
- Upper - 3/4 Baths: 1
- Main Floor Baths: 1
- Main - 1/2 Baths: 1
- Lower - 3/4 Baths: 1
Bedrooms
- Total Bedrooms: 3
- Bedrooms Upper: 3
Additional Information
- Amenities: Cable TV, Deck, Fenced-Fully, Gas Available, High Speed Internet, Patio, RV Parking
- Security/Safety: Fully Fenced
Parking
- Garage: Yes
- Attached garage: Yes
- Covered Spaces: 2
- Uncovered Spaces: 4
- Parking Features: Driveway, Attached Garage, RV Parking
Location
- Area: 7 - Artondale
- County: Pierce
- Subdivision: Artondale
- Driving Directions: Hwy 16 to Olympic Drive. West on Wollochet. Stay on Wollochet and it becomes 40th. Pass beautiful Artondale Elementary on your left. Left on 81st Ave. Follow road, stay left at Y. Home on right.
School Information
- High School District: Peninsula
- Elementary School: Artondale Elem
- Middle School: Kopachuck Mid
- High School: Gig Harbor High
Community
- Association: Yes
- Assoc. Fees Include: Road Maintenance, Snow Removal
Heating & Cooling
- Air Conditioning: Yes
- Cooling Type: Central Air
- Heating Type: 90%+ High Efficiency, Forced Air
- Water Heater: Gas
Utilities
- Sewer: Septic Tank
- Water: Public
Structural Information
- Structure Type: House
- Exterior Const.: Cement Planked
- Basement Desc.: Finished
- Foundation: Poured Concrete
- Roof: Composition
- Entry Location: Main
- Square Feet: 3,380
- Finished Total: 3,380 Sq. Ft.
- Year Built: 1999
Lot Features
- Property View: Territorial
- Lot Size (Acres): 1.1
- Lot Size (Sq. Ft.): 47,916
- Lot Size Source: County Assessor
- Topography: Rolling
- Lot Features: Dead End Street, Paved, Secluded
- Trees/Vegetation: Wooded
Financial Considerations
- Association Fee: $300
- Assoc Fee Freq.: Annually
- Tax Amount: $9,067
- Tax Year: 2026
- Terms: Cash, Conventional, FHA, VA Loan
Disclosures and Reports
- Special Conditions: None
- Inclusions: Dishwasher(s), Dryer(s), Microwave(s), Refrigerator(s), Washer(s)
- Property ID: 121237020
Listed by Dan Spurlock | Paramount Real Estate Group | (360) 874-0500
Sold by Vitaly Burich | Skyline Properties, Inc.
Get Pre-Approved Today
Schools
Schools serving 3414 79th Ave NW
School District:Peninsula School District
| Name | Grades | Distance |
|---|---|---|
Artondale Elementary School 6219 40th Street Northwest, Gig Harbor, WA 98335 | PK-5 | 1.1 mi |
Evergreen Elementary School, Lakebay, WA 1820 Key Peninsula Hwy KPS, Lakebay, WA 98349 | PK-5 | 6.8 mi |
Vaughn Elementary School 17521 Hall Road Northwest, Vaughn, WA 98394 | PK-5 | 7.1 mi |
Kopachuck Middle School 10414 56th Street Northwest, Gig Harbor, WA 98335 | 6-8 | 2 mi |
Gig Harbor High School 5101 Rosedale Street Northwest, Gig Harbor, WA 98335 | 9-12 | 3.4 mi |
Disclaimer:
School attendance boundaries provided by ATTOM Data Solutions and are for reference only. Contact the school directly to verify enrollment eligibility.
Price & Sales History for 3414 79th Ave NW
Date
Details
Price
Change
Source
7/08/2026
Sold
$800,000
-5.88%
MLS
6/01/2026
Price Reduced
$850,000
-2.86%
MLS
5/15/2026
Price Reduced
$875,000
-2.67%
MLS
4/29/2026
Price Reduced
$899,000
-2.81%
MLS
4/07/2026
Price Reduced
$925,000
-5.13%
MLS
2/23/2026
Listed
$975,000
—
MLS
Disclaimer: Historical sales information is derived from public records provided by the county offices. Information is not guaranteed and should be independently verified.
3414 79th Avenue NW, Gig Harbor, WA 98335 (MLS# 2483221) is a Single Family property that was sold at $800,000 on July 08, 2026. Want to learn more about 3414 79th Avenue NW? Do you have questions about finding other Single Family real estate for sale in Gig Harbor? You can browse all Gig Harbor real estate or contact a Coldwell Banker agent to request more information.