This is a carousel with tiles that activate property listing cards. Use the previous and next buttons to navigate.
1/1
$650,000
This is a carousel with tiles that activate property listing cards. Use the previous and next buttons to navigate.
1/1
Property Description
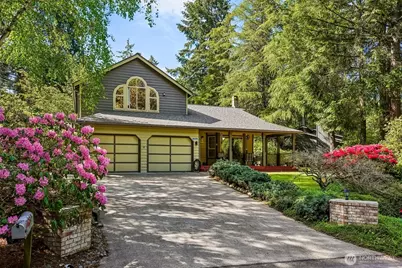
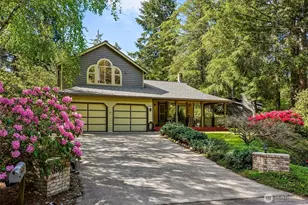
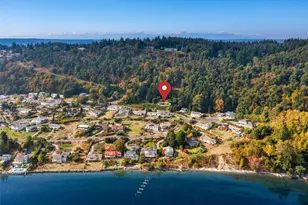
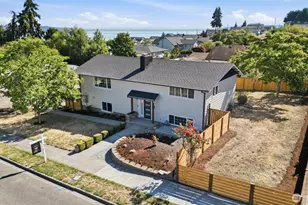
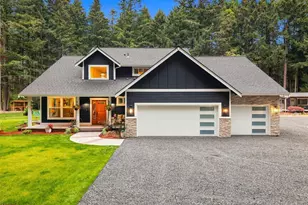
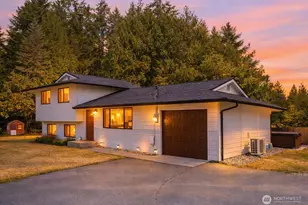
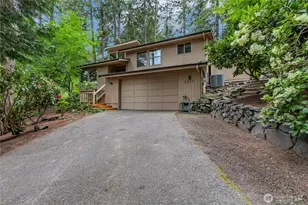
Welcome to this Gig Harbor home located in the sought-after Wildwood Estates neighborhood; the kind of community people instantly fall in love with, where neighbors still smile and wave as you go by, evening strolls feel peaceful, and mature trees line the streets. Just moments from the waterfront, parks, and all the charm Gig Harbor is known for, this 3-bedroom, 2.25-bath home offers a comfortable blend of coastal living and everyday convenience. Natural light fills the inviting living spaces, creating a warm and relaxed atmosphere throughout the home. The kitchen flows easily into the main gathering areas, making it easy to host friends, enjoy a quiet night in, or simply settle into everyday life. The primary suite features vaulted ceilings, dual closets, and direct ensuite access with finishes full of warmth and character. One of the standout features of this home is the way it invites you outdoors. The covered front porch offers the perfect spot for morning coffee and neighborhood conversations, while the backyard patio creates a true extension of the home with a covered pergola, gas fireplace, and room to gather year-round. The yard is filled with blooming flowers, mature landscaping, and space to garden, play, or simply enjoy the peaceful surroundings. From the welcoming neighborhood feel to the inviting outdoor spaces, this home captures so much of what people love about living in Gig Harbor. Home is pre-inspected for your peace of mind!
Full Property Details
Full Property Details for 3804 75th Ave Ct NW
General
- Sold For: $650,000
- Taxes: $5,486 (2026)
- Status: Closed
- Type: Single Family
- Source: NWMLS
- MLS ID: 2526454
- Added to Site: 98 day(s) ago
Interior
- Interior Features: Bath Off Primary, Ceiling Fan(s), Dbl Pane/Storm Window, Dining Room, Fireplace, Skylight(s), Sprinkler System, Vaulted Ceiling(s), Water Heater
- Fireplace: Yes
- Number of Fireplaces: 1
- Fireplace(s): Pellet Stove
- Appliances: Dishwasher(s), Dryer(s), Microwave(s), Refrigerator(s), Stove(s)/Range(s), Washer(s)
- Flooring: Laminate, Vinyl, Carpet
Rooms
Bathrooms
- Total Bathrooms: 3
- Full Bathrooms: 1
- 3/4 Bathrooms: 1
- Half Bathrooms: 1
- Upper - Full Baths: 1
- Upper - 3/4 Baths: 1
- Main Floor Baths: 1
- Main - 1/2 Baths: 1
Bedrooms
- Total Bedrooms: 3
- Bedrooms Upper: 3
Additional Information
- Amenities: Cable TV, Deck, Fenced-Partially, Gas Available, Outbuildings, Outdoor Fireplace, Patio, Sprinkler System
- Security/Safety: Partially Fenced
Parking
- Garage: Yes
- Attached garage: Yes
- Covered Spaces: 2
- Parking Features: Driveway, Attached Garage
Location
- Area: 7 - Artondale
- County: Pierce
- Subdivision: Artondale
- Building Name: Wildwood Estates
- Driving Directions: Exit SR16 at Gig Harbor City Center. Stay L, then turn L onto Wollochet. No turns. Stay R as Wollochet becomes 40th. Go past Artondale School. L on 75th. Stay R to property on R.
- Direction Faces: Southeast
School Information
- High School District: Peninsula
- Elementary School: Artondale Elem
- Middle School: Kopachuck Mid
- High School: Gig Harbor High
Heating & Cooling
- Air Conditioning: Yes
- Cooling Type: Window Unit(s)
- Heating Type: Forced Air
- Water Heater: Gas
Utilities
- Sewer: Septic Tank
- Water: Public
Structural Information
- Structure Type: House
- Exterior Const.: Wood, Wood Products
- Basement Desc.: None
- Foundation: Poured Concrete
- Roof: Composition
- Entry Location: Main
- Square Feet: 1,692
- Finished Total: 1,692 Sq. Ft.
- Year Built: 1989
Lot Features
- Property View: Territorial
- Lot Size (Acres): 0.2805
- Lot Size (Sq. Ft.): 12,220
- Lot Size Source: Realist
- Topography: Level
- Trees/Vegetation: Fruit Trees, Garden Space
Financial Considerations
- Tax Amount: $5,486
- Tax Year: 2026
- Terms: Cash, Conventional, FHA, VA Loan
Disclosures and Reports
- Special Conditions: None
- Inclusions: Dishwasher(s), Dryer(s), Microwave(s), Refrigerator(s), Stove(s)/Range(s), Washer(s)
- Property ID: 8867090300
Listed by Tanya Barrans | John L. Scott, Inc | (253) 852-9200
Sold by Brenton Holland | CENTURY 21 North Homes Realty
Get Pre-Approved Today
Schools
Schools serving 3804 75th Ave Ct NW
School District:Peninsula School District
| Name | Grades | Distance |
|---|---|---|
Artondale Elementary School 6219 40th Street Northwest, Gig Harbor, WA 98335 | PK-5 | 0.9 mi |
Evergreen Elementary School, Lakebay, WA 1820 Key Peninsula Hwy KPS, Lakebay, WA 98349 | PK-5 | 7.1 mi |
Vaughn Elementary School 17521 Hall Road Northwest, Vaughn, WA 98394 | PK-5 | 7.1 mi |
Kopachuck Middle School 10414 56th Street Northwest, Gig Harbor, WA 98335 | 6-8 | 2 mi |
Gig Harbor High School 5101 Rosedale Street Northwest, Gig Harbor, WA 98335 | 9-12 | 3.1 mi |
Disclaimer:
School attendance boundaries provided by ATTOM Data Solutions and are for reference only. Contact the school directly to verify enrollment eligibility.
Price & Sales History for 3804 75th Ave Ct NW
Date
Details
Price
Change
Source
7/13/2026
Sold
$650,000
—
MLS
5/20/2026
Listed
$650,000
—
MLS
Disclaimer: Historical sales information is derived from public records provided by the county offices. Information is not guaranteed and should be independently verified.
3804 75th Avenue Ct NW, Gig Harbor, WA 98335 (MLS# 2526454) is a Single Family property that was sold at $650,000 on July 13, 2026. Want to learn more about 3804 75th Avenue Ct NW? Do you have questions about finding other Single Family real estate for sale in Gig Harbor? You can browse all Gig Harbor real estate or contact a Coldwell Banker agent to request more information.