This is a carousel with tiles that activate property listing cards. Use the previous and next buttons to navigate.
1/1
$2,100,000
This is a carousel with tiles that activate property listing cards. Use the previous and next buttons to navigate.
1/1
Property Description
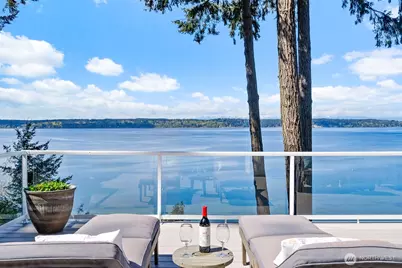
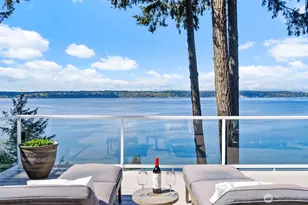
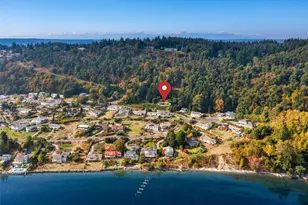
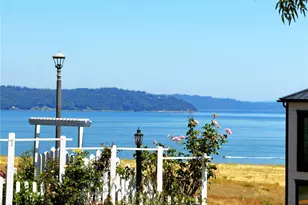
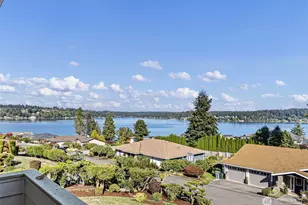
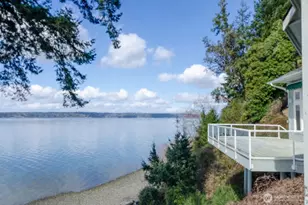
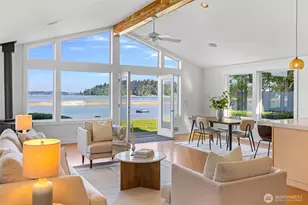
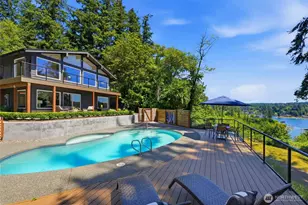
Experience an extraordinary waterfront lifestyle with commanding western views of the Olympic Mountains and Carr Inlet, where spectacular sunsets become part of everyday living. Inspired by timeless Spanish stucco architecture with graceful arches, this turnkey villa blends refined craftsmanship with effortless coastal elegance. Walls of glass, extensive hardwood floors, and an expansive open-concept living area flow onto an oversized Trex entertainment deck-perfect for outdoor dining, lounging, sunbathing, evenings around a fire table, and taking in breathtaking waterfront views. The gourmet kitchen is designed for both everyday living and elegant entertaining. The private primary suite is a true retreat, offering sweeping 180-degree water views, a spa-inspired ensuite, and walk-in closet. Smart Home technology, air conditioning, fresh interior paint, a newer roof, and optional fully furnished accommodations make this a truly move-in-ready waterfront escape. A rare detached covered motor court accommodates up to 8 vehicles, a luxury motorcoach, or a trailered yacht. The shoreline is equally impressive, featuring a private waterfront staging area with storage shed, tideland rights, and a mooring buoy - offering effortless access to boating, paddleboarding, kayaking, and the coveted waterfront lifestyle of Horsehead Bay and the Puget Sound.
Full Property Details
Full Property Details for 3810 Forest Beach Dr NW
General
- Sold For: $2,100,000
- Taxes: $15,192 (2025)
- Status: Closed
- Type: Single Family
- Source: NWMLS
- MLS ID: 2544006
- Added to Site: 110 day(s) ago
Interior
- Interior Features: Bath Off Primary, Dining Room, Fireplace, French Doors, Jetted Tub, Security System, SMART Wired, Vaulted Ceiling(s), Walk-In Closet(s), Wired for Generator
- Fireplace: Yes
- Number of Fireplaces: 1
- Appliances: Dishwasher(s), Dryer(s), Refrigerator(s), Stove(s)/Range(s), Washer(s)
- Flooring: Ceramic Tile, Engineered Hardwood
Rooms
Bathrooms
- Total Bathrooms: 3
- Full Bathrooms: 1
- 3/4 Bathrooms: 1
- Half Bathrooms: 1
- Upper - Full Baths: 1
- Upper - 3/4 Baths: 1
- Main Floor Baths: 1
- Main - 1/2 Baths: 1
Bedrooms
- Total Bedrooms: 3
- Bedrooms Upper: 3
Additional Information
- Amenities: Cable TV, Deck, Fenced-Partially, High Speed Internet, Outbuildings, Patio, Propane, RV Parking
- Security/Safety: Partially Fenced, Security System
Parking
- Garage: Yes
- Attached garage: Yes
- Carports: Yes
- Covered Spaces: 8
- Parking Features: Detached Carport, Attached Garage, RV Parking
Location
- Area: 7 - Artondale
- County: Pierce
- Subdivision: Horsehead Bay
- Driving Directions: From Wollochet dr; right on 40th street nw turns into 96th ave nw; right on 36th ave nw; left on horse head bay dr; left at ‘T’ on Forest Beach drive nw to property.
School Information
- High School District: Peninsula
- Elementary School: Voyager Elem
- Middle School: Kopachuck Mid
- High School: Peninsula High
Heating & Cooling
- Air Conditioning: Yes
- Cooling Type: Forced Air, Heat Pump
- Heating Type: Forced Air, Heat Pump
Utilities
- Sewer: Septic Tank
- Water: Community
Structural Information
- Structure Type: House
- Exterior Const.: Stucco
- Basement Desc.: Finished
- Foundation: Poured Concrete
- Roof: Composition
- Entry Location: Main
- Square Feet: 3,242
- Finished Total: 3,018 Sq. Ft.
- Unfinished Total: 224 Sq. Ft.
- Year Built: 1940
- Property Condition: Very Good
Lot Features
- Property View: Mountains, Sound
- Lot Size (Acres): 0.6187
- Lot Size (Sq. Ft.): 26,950
- Lot Size Source: Realist
- Topography: Level, Sloped
- Lot Features: Paved, Secluded
- Trees/Vegetation: Garden Space
Water Features
- Water Front: Yes
Financial Considerations
- Tax Amount: $15,192
- Tax Year: 2025
- Terms: Cash, Conventional, VA Loan
Disclosures and Reports
- Special Conditions: None
- Inclusions: Dishwasher(s), Dryer(s), Refrigerator(s), Stove(s)/Range(s), Washer(s)
- Property ID: 3915000440
Listed and Sold by Michael Morrison | Morrison House Sotheby's Intl | (253) 581-5100
Get Pre-Approved Today
Schools
Schools serving 3810 Forest Beach Dr NW
School District:Peninsula School District
| Name | Grades | Distance |
|---|---|---|
Voyager Elementary School 10615 Kopachuck Drive Northwest, Gig Harbor, WA 98335 | K-5 | 1.7 mi |
Artondale Elementary School 6219 40th Street Northwest, Gig Harbor, WA 98335 | PK-5 | 3.3 mi |
Evergreen Elementary School, Lakebay, WA 1820 Key Peninsula Hwy KPS, Lakebay, WA 98349 | PK-5 | 5.2 mi |
Kopachuck Middle School 10414 56th Street Northwest, Gig Harbor, WA 98335 | 6-8 | 1.1 mi |
Gig Harbor High School 5101 Rosedale Street Northwest, Gig Harbor, WA 98335 | 9-12 | 4.8 mi |
Vaughn Elementary School 17521 Hall Road Northwest, Vaughn, WA 98394 | PK-5 | 5.2 mi |
Disclaimer:
School attendance boundaries provided by ATTOM Data Solutions and are for reference only. Contact the school directly to verify enrollment eligibility.
Price & Sales History for 3810 Forest Beach Dr NW
Date
Details
Price
Change
Source
9/30/2026
Sold
$2,100,000
-2.28%
MLS
7/21/2026
Price Reduced
$2,149,000
-1.42%
MLS
6/22/2026
Listed
$2,180,000
—
MLS
Disclaimer: Historical sales information is derived from public records provided by the county offices. Information is not guaranteed and should be independently verified.
3810 Forest Beach Drive NW, Gig Harbor, WA 98335 (MLS# 2544006) is a Single Family property that was sold at $2,100,000 on September 30, 2026. Want to learn more about 3810 Forest Beach Drive NW? Do you have questions about finding other Single Family real estate for sale in Gig Harbor? You can browse all Gig Harbor real estate or contact a Coldwell Banker agent to request more information.