This is a carousel with tiles that activate property listing cards. Use the previous and next buttons to navigate.
1/1
$1,740,000
This is a carousel with tiles that activate property listing cards. Use the previous and next buttons to navigate.
1/1
Property Description
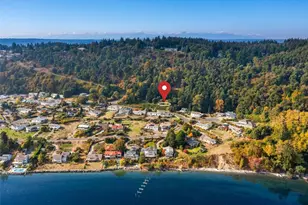
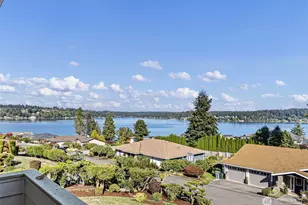
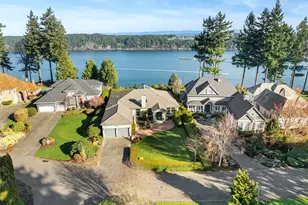
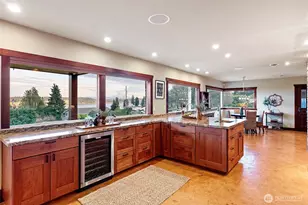
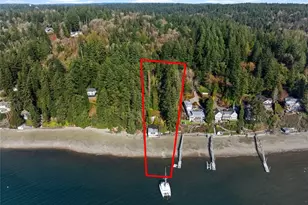
Set on a front-row Puget Sound parcel within an intimate waterfront enclave, this beautifully refreshed Northwest Contemporary captures the spirit of Pacific Northwest living. Tucked in a quiet cul-de-sac and surrounded by manicured grounds, mature evergreens, and sweeping water views, the setting offers an uncommon blend of privacy, presence, and proximity-just a few short minutes to Gig Harbor's downtown, dining, shopping, and community events. Breathtaking views of sunrises, Puget Sound and Mt. Rainer! Soaring 10-foot ceilings, expansive walls of glass, hand-scraped hardwood floors, and thoughtfully framed sightlines create a home that feels sophisticated, timeless, and deeply connected to its surroundings. Nearly every room enjoys a view of the Sound. Designed for comfortable main-level living, the floor plan balances open gathering spaces with exceptional privacy. The primary suite occupies its own private retreat overlooking the water, while guest bedrooms and flexible living spaces accommodate both everyday life and effortless entertaining. Outside, expansive lawns, mature landscaping, multiple outdoor living areas, a fire pit, and hot tub create an unforgettable backdrop for entertaining or simply taking in the ever-changing skies and passing boats of Puget Sound. At 4601 Holly Lane, 67 ft of Narrows Passage waterfront, timeless architecture, remarkable privacy, and the ever-changing beauty of Puget Sound create a home where everyday feels extraordinary.
Full Property Details
Full Property Details for 4601 Holly Ln NW
General
- Sold For: $1,740,000
- Taxes: $16,482 (2026)
- Status: Closed
- Type: Single Family
- Source: NWMLS
- MLS ID: 2539167
- Added to Site: 30 day(s) ago
Interior
- Interior Features: Bath Off Primary, Built-In Vacuum, Ceiling Fan(s), Dbl Pane/Storm Window, Dining Room, Fireplace, French Doors, Hot Tub/Spa, Loft, Pantry, Security System, Skylight(s), Sprinkler System, Walk-In Closet(s), Water Heater
- Fireplace: Yes
- Number of Fireplaces: 1
- Fireplace(s): Gas
- Appliances: Dishwasher(s), Double Oven, Garbage Disposal, Microwave(s), Stove(s)/Range(s)
- Flooring: Ceramic Tile, Hardwood, Carpet
Rooms
Bathrooms
- Total Bathrooms: 3
- Full Bathrooms: 1
- 3/4 Bathrooms: 1
- Half Bathrooms: 1
- Main Floor Baths: 3
- Main - 3/4 Baths: 1
- Main - 1/2 Baths: 1
Bedrooms
- Total Bedrooms: 3
- Bedrooms Main: 3
Additional Information
- Amenities: Cable TV, Deck, Fenced-Partially, Gas Available, High Speed Internet, Hot Tub/Spa, Outbuildings, Outdoor Fireplace, Patio, Sprinkler System
- Spa: Yes
- Security/Safety: Partially Fenced, Security System
Parking
- Garage: Yes
- Attached garage: Yes
- Covered Spaces: 2
- Parking Features: Driveway, Attached Garage, Off Street
Location
- Area: 6 - Gig Harbor South
- County: Pierce
- Subdivision: Shore Acres
- Building Name: Westbridge Estates
- Driving Directions: GPS works great.
School Information
- High School District: Peninsula
- Elementary School: Buyer To Verify
- Middle School: Buyer To Verify
- High School: Buyer To Verify
Heating & Cooling
- Cooling Type: None
- Heating Type: Forced Air
- Water Heater: Gas
Utilities
- Sewer: Septic Tank
- Water: Public
Structural Information
- Structure Type: House
- Exterior Const.: Brick, Wood
- Basement Desc.: None
- Foundation: Poured Concrete
- Roof: Composition
- Square Feet: 2,658
- Finished Total: 2,658 Sq. Ft.
- Year Built: 1973
Lot Features
- Property View: Bay, Mountains, Sound, Territorial
- Lot Size (Acres): 0.9688
- Lot Size (Sq. Ft.): 42,200
- Lot Size Source: Realist
- Topography: Partial Slope
- Lot Features: Dead End Street, Paved
- Trees/Vegetation: Brush, Wooded
Water Features
- Water Front: Yes
Financial Considerations
- Tax Amount: $16,482.67
- Tax Year: 2026
- Terms: Cash, Conventional, VA Loan
Disclosures and Reports
- Special Conditions: None
- Inclusions: Dishwasher(s), Double Oven, Garbage Disposal, Microwave(s), Stove(s)/Range(s)
- Property ID: 9480000030
- Lot Number: 3
Listed by Shane Klinkhammer | RE/MAX Northwest | (253) 472-2122
Sold by Brett Ahlin | Lamb Real Estate
Get Pre-Approved Today
Schools
Schools serving 4601 Holly Ln NW
School District:Peninsula School District
| Name | Grades | Distance |
|---|---|---|
Artondale Elementary School 6219 40th Street Northwest, Gig Harbor, WA 98335 | PK-5 | 2.8 mi |
Vaughn Elementary School 17521 Hall Road Northwest, Vaughn, WA 98394 | PK-5 | 10.2 mi |
Evergreen Elementary School, Lakebay, WA 1820 Key Peninsula Hwy KPS, Lakebay, WA 98349 | PK-5 | 10.7 mi |
Goodman Middle School 3701 38th Avenue Northwest, Gig Harbor, WA 98335 | 6-8 | 1.5 mi |
Gig Harbor High School 5101 Rosedale Street Northwest, Gig Harbor, WA 98335 | 9-12 | 2.9 mi |
Disclaimer:
School attendance boundaries provided by ATTOM Data Solutions and are for reference only. Contact the school directly to verify enrollment eligibility.
Price & Sales History for 4601 Holly Ln NW
Date
Details
Price
Change
Source
6/30/2026
Sold
$1,740,000
2.96%
MLS
6/11/2026
Listed
$1,690,000
—
MLS
Disclaimer: Historical sales information is derived from public records provided by the county offices. Information is not guaranteed and should be independently verified.
4601 Holly Lane NW, Gig Harbor, WA 98335 (MLS# 2539167) is a Single Family property that was sold at $1,740,000 on June 30, 2026. Want to learn more about 4601 Holly Lane NW? Do you have questions about finding other Single Family real estate for sale in Gig Harbor? You can browse all Gig Harbor real estate or contact a Coldwell Banker agent to request more information.