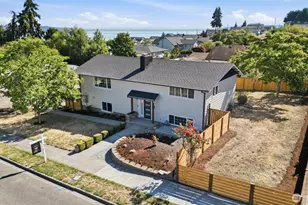
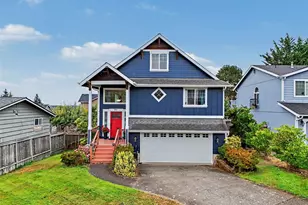
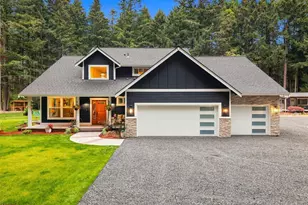
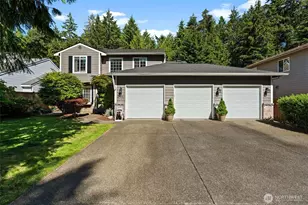
This is a carousel with tiles that activate property listing cards. Use the previous and next buttons to navigate.
1/1
$975,000
This is a carousel with tiles that activate property listing cards. Use the previous and next buttons to navigate.
1/1
Property Description
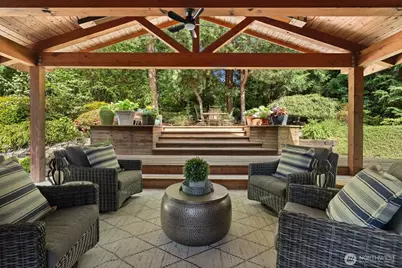
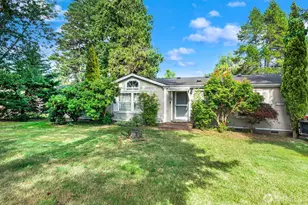
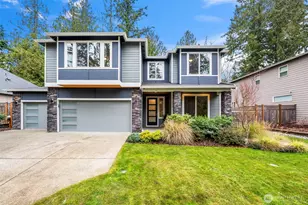
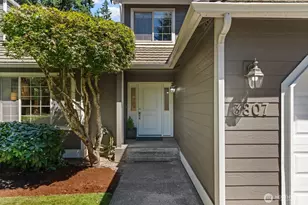
Perched above a quiet cul-de-sac, this beautifully remodeled home offers a rare blend of warmth, style, and serenity. Though conveniently located in an established neighborhood just minutes from shopping, dining, and Hwy 16, the setting feels remarkably secluded and peaceful. Soaring cedar-clad vaulted ceilings, expansive windows, and skylights flood the living spaces with natural light while creating a seamless connection to the surrounding gardens and natural beauty. The thoughtfully redesigned kitchen opens seamlessly to spacious dining and gathering areas, creating an ideal setting for everyday living and entertaining alike. The flexible layout includes 2 bedrooms plus generous bonus spaces, including a large lower-level rec room and a finished room above the garage ideal for guest, office, gym, or creative use. Professionally designed, details throughout create a home that feels both comfortable and refined. The primary suite offers a peaceful retreat with spa-inspired finishes and private access to outdoor living areas. Recent updates include a new roof, Anderson windows, furnace, heat pump, generator, exterior paint, gutters w/leaf filter, garage doors, and more - offering both style and peace of mind. Multiple decks and patio spaces create inviting outdoor living areas, including a covered back patio with heat lamps for comfortable year-round enjoyment, all surrounded by lush mature landscaping and towering trees.
Full Property Details
Full Property Details for 4619 34th Ave Ct NW
General
- Sold For: $975,000
- HOA FEE: $18/month
- HOA FEE FREQ.: Annually
- Taxes: $7,176 (2026)
- Status: Closed
- Type: Single Family
- Source: NWMLS
- MLS ID: 2523693
- Added to Site: 58 day(s) ago
Interior
- Interior Features: Bath Off Primary, Ceiling Fan(s), Dbl Pane/Storm Window, Dining Room, High Tech Cabling, Loft, Pantry, Skylight(s), Sprinkler System, Vaulted Ceiling(s), Walk-In Closet(s), Water Heater, Wired for Generator
- Appliances: Dishwasher(s), Dryer(s), Refrigerator(s), Stove(s)/Range(s), Washer(s)
- Flooring: Slate, Carpet
Rooms
Bathrooms
- Total Bathrooms: 2
- Full Bathrooms: 1
- 3/4 Bathrooms: 1
- Main Floor Baths: 2
- Main - 3/4 Baths: 1
Bedrooms
- Total Bedrooms: 2
- Bedrooms Main: 2
Additional Information
- Amenities: Cable TV, Deck, Fenced-Fully, Gas Available, High Speed Internet, Patio, Propane, Sprinkler System
- Security/Safety: Fully Fenced
Parking
- Garage: Yes
- Attached garage: Yes
- Covered Spaces: 2
- Parking Features: Attached Garage
Location
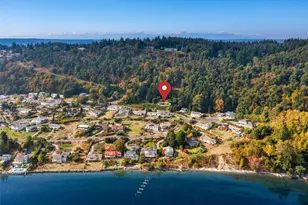
- Area: 6 - Gig Harbor South
- County: Pierce
- Subdivision: Point Fosdick
- Driving Directions: From Point Fosdick, turn right onto Briarwood Ln, Right at 34th, to home.
- Direction Faces: West
School Information
- High School District: Peninsula
- High School: Gig Harbor High
Community
- Association: Yes
- Assoc. Fees Include: Common Area Maintenance, See Remarks
Heating & Cooling
- Air Conditioning: Yes
- Cooling Type: 90%+ High Efficiency, Forced Air, Heat Pump
- Heating Type: 90%+ High Efficiency, Forced Air, Heat Pump
- Water Heater: Electric
Utilities
- Sewer: Septic Tank
- Water: Public
Structural Information
- Architectural Style: Contemporary
- Structure Type: House
- Exterior Const.: Cement Planked, See Remarks, Wood
- Basement Desc.: Partially Finished
- Foundation: Poured Concrete
- Roof: Composition
- Entry Location: Main
- Square Feet: 2,654
- Finished Total: 2,654 Sq. Ft.
- Year Built: 1985
- Property Condition: Very Good
Lot Features
- Lot Size (Acres): 0.4201
- Lot Size (Sq. Ft.): 18,300
- Lot Size Source: Tax Records
- Topography: Level, Partial Slope, Terraces
- Lot Features: Cul-De-Sac, Dead End Street, Paved
- Trees/Vegetation: Wooded
Financial Considerations
- Association Fee: $211
- Assoc Fee Freq.: Annually
- Tax Amount: $7,176
- Tax Year: 2026
- Terms: Cash, Conventional, FHA, VA Loan
Disclosures and Reports
- Special Conditions: None
- Inclusions: Dishwasher(s), Dryer(s), Refrigerator(s), Stove(s)/Range(s), Washer(s)
- Property ID: 7089100140
Listed by Erin Farquhar | Windermere Abode | (253) 302-4847
Sold by C.J. Stewart | Hawkins Poe
Get Pre-Approved Today
Schools
Schools serving 4619 34th Ave Ct NW
School District:Peninsula School District
| Name | Grades | Distance |
|---|---|---|
Artondale Elementary School 6219 40th Street Northwest, Gig Harbor, WA 98335 | PK-5 | 1.7 mi |
Vaughn Elementary School 17521 Hall Road Northwest, Vaughn, WA 98394 | PK-5 | 9.2 mi |
Evergreen Elementary School, Lakebay, WA 1820 Key Peninsula Hwy KPS, Lakebay, WA 98349 | PK-5 | 9.7 mi |
Goodman Middle School 3701 38th Avenue Northwest, Gig Harbor, WA 98335 | 6-8 | 0.6 mi |
Gig Harbor High School 5101 Rosedale Street Northwest, Gig Harbor, WA 98335 | 9-12 | 2.4 mi |
Disclaimer:
School attendance boundaries provided by ATTOM Data Solutions and are for reference only. Contact the school directly to verify enrollment eligibility.
Price & Sales History for 4619 34th Ave Ct NW
Date
Details
Price
Change
Source
6/09/2026
Sold
$975,000
2.63%
MLS
5/14/2026
Listed
$950,000
—
MLS
Disclaimer: Historical sales information is derived from public records provided by the county offices. Information is not guaranteed and should be independently verified.
4619 34th Avenue Ct NW, Gig Harbor, WA 98335 (MLS# 2523693) is a Single Family property that was sold at $975,000 on June 09, 2026. Want to learn more about 4619 34th Avenue Ct NW? Do you have questions about finding other Single Family real estate for sale in Gig Harbor? You can browse all Gig Harbor real estate or contact a Coldwell Banker agent to request more information.