This is a carousel with tiles that activate property listing cards. Use the previous and next buttons to navigate.
1/1
$1,600,000
This is a carousel with tiles that activate property listing cards. Use the previous and next buttons to navigate.
1/1
Property Description
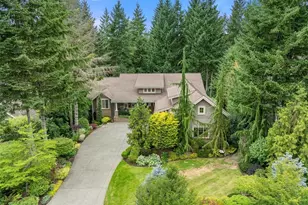
Back on the market! Luxury Tudor residence on a private half-acre lot in the coveted Canterwood Estates community, offering a blend of timeless character and exceptional modern updates. The stunning chef's kitchen was completely reimagined with natural quartzite countertops and backsplash, custom Delile cabinetry, and a premium GE Monogram appliance package. In addition to the three bedrooms, the home offers a dedicated office and a versatile bonus room with a closet. Extensive improvements include white oak flooring, renovated bathrooms, a new heat pump and furnace, tankless water heater, wired for an EV charger, composite roof with skylights, exterior paint, custom living room built-ins, and a beautifully remodeled laundry room featuring extensive custom cabinetry and brand-new carpet in all bedrooms. Recent owner enhancements further elevate the home with a thoughtfully designed dual-workstation office, custom playroom built-ins, and a garage organization system, enhancing both functionality and everyday living. The spacious 3 car garage offers 10-foot ceilings providing exceptional flexibility. Enjoy the privacy of a serene, tree-lined setting with the option to join Canterwood Country Club and take advantage of premier golf, swimming, tennis, pickleball, fitness, and dining amenities. Storybook charm meets modern luxury with over $500,000 in thoughtfully curated upgrades completed over the past six years. This exceptional residence is truly move-in ready.
Full Property Details
Full Property Details for 4808 133rd St NW
General
- Sold For: $1,600,000
- HOA FEE: $193/month
- HOA FEE FREQ.: Quarterly
- Taxes: $11,361 (2026)
- Status: Closed
- Type: Single Family
- Source: NWMLS
- MLS ID: 2531619
- Added to Site: 134 day(s) ago
Interior
- Interior Features: Bath Off Primary, Ceiling Fan(s), Dbl Pane/Storm Window, Dining Room, Fireplace, French Doors, High Tech Cabling, Pantry, Skylight(s), Vaulted Ceiling(s), Walk-In Closet(s), Wet Bar, Wine/Beverage Refrigerator
- Fireplace: Yes
- Number of Fireplaces: 2
- Fireplace(s): Gas
- Appliances: Dishwasher(s), Double Oven, Garbage Disposal, Microwave(s), Refrigerator(s), Stove(s)/Range(s)
- Flooring: Ceramic Tile, Engineered Hardwood, Carpet
Rooms
Bathrooms
- Total Bathrooms: 3
- Full Bathrooms: 2
- Half Bathrooms: 1
- Upper - Full Baths: 1
- Main Floor Baths: 2
- Main - 1/2 Baths: 1
Bedrooms
- Total Bedrooms: 3
- Bedrooms Upper: 2
- Bedrooms Main: 1
Additional Information
- Amenities: Cable TV, Deck, Gas Available, High Speed Internet, Irrigation, Patio, Sprinkler System
- Security/Safety: Security Gate, Security Service
Parking
- Garage: Yes
- Attached garage: Yes
- Covered Spaces: 3
- Uncovered Spaces: 7
- Parking Features: Driveway, Attached Garage, Off Street
Location
- Area: 8 - Gig Harbor North
- County: Pierce
- Subdivision: Canterwood
- Driving Directions: GPS friendly to gate 12606 54th Ave Ct NW, then GPS to address 4808 133rd St. NW
- Direction Faces: Northwest
School Information
- High School District: Peninsula
Community
- Association: Yes
- Assoc. Fees Include: Common Area Maintenance, Road Maintenance, Security, See Remarks, Snow Removal
Heating & Cooling
- Air Conditioning: Yes
- Cooling Type: Forced Air, Heat Pump
- Heating Type: Forced Air, Heat Pump
Utilities
- Sewer: Septic Tank
- Water: Public
Structural Information
- Architectural Style: Tudor
- Structure Type: House
- Exterior Const.: Stone, Stucco
- Basement Desc.: None
- Foundation: Poured Concrete
- Roof: Composition
- Square Feet: 3,558
- Finished Total: 3,558 Sq. Ft.
- Year Built: 2001
Lot Features
- Property View: Territorial
- Lot Size (Acres): 0.5498
- Lot Size (Sq. Ft.): 23,948
- Lot Size Source: County
- Topography: Partial Slope, Terraces
- Lot Features: Paved
- Trees/Vegetation: Garden Space, Wooded
Financial Considerations
- Association Fee: $580
- Assoc Fee Freq.: Quarterly
- Tax Amount: $11,361.92
- Tax Year: 2026
- Terms: Cash, Conventional, FHA, VA Loan
Disclosures and Reports
- Special Conditions: None
- Inclusions: Dishwasher(s), Double Oven, Garbage Disposal, Microwave(s), Refrigerator(s), Stove(s)/Range(s)
- Property ID: 2827440960
Listed by Melissa Weese | Real Broker LLC | (855) 450-0442
Sold by Laura Clemons | KW Lake Washington So
Get Pre-Approved Today
Schools
Schools serving 4808 133rd St NW
School District:Peninsula School District
| Name | Grades | Distance |
|---|---|---|
Purdy Elementary School 13815 62nd Avenue Northwest, Gig Harbor, WA 98332 | PK-5 | 0.9 mi |
Artondale Elementary School 6219 40th Street Northwest, Gig Harbor, WA 98335 | PK-5 | 5.9 mi |
Vaughn Elementary School 17521 Hall Road Northwest, Vaughn, WA 98394 | PK-5 | 8.2 mi |
Harbor Ridge Middle School 9010 Prentice Avenue, Gig Harbor, WA 98332 | 6-8 | 2.7 mi |
Peninsula High School 14105 Purdy Drive, Gig Harbor, WA 98332 | 9-12 | 1.1 mi |
Evergreen Elementary School, Lakebay, WA 1820 Key Peninsula Hwy KPS, Lakebay, WA 98349 | PK-5 | 12.4 mi |
Disclaimer:
School attendance boundaries provided by ATTOM Data Solutions and are for reference only. Contact the school directly to verify enrollment eligibility.
Price & Sales History for 4808 133rd St NW
Date
Details
Price
Change
Source
9/22/2026
Sold
$1,600,000
-1.54%
MLS
5/29/2026
Listed
$1,625,000
—
MLS
Disclaimer: Historical sales information is derived from public records provided by the county offices. Information is not guaranteed and should be independently verified.
4808 133rd Street NW, Gig Harbor, WA 98332 (MLS# 2531619) is a Single Family property that was sold at $1,600,000 on September 22, 2026. Want to learn more about 4808 133rd Street NW? Do you have questions about finding other Single Family real estate for sale in Gig Harbor? You can browse all Gig Harbor real estate or contact a Coldwell Banker agent to request more information.