This is a carousel with tiles that activate property listing cards. Use the previous and next buttons to navigate.
1/1
$2,200,000
This is a carousel with tiles that activate property listing cards. Use the previous and next buttons to navigate.
1/1
Property Description
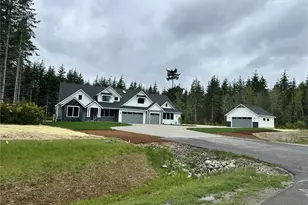
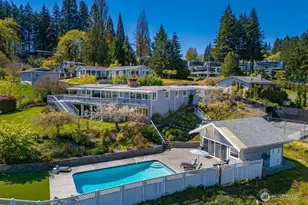
Set within a gated enclave of luxury homes, this impeccably maintained home offers over 4,200 square feet with 4 bedrooms and 3.5 bathrooms on a flat cul-de-sac, just 5-7 minutes from top-rated schools, Uptown Gig Harbor, downtown, shopping, and freeway access. Built by Harbor Rock Construction, a local builder known for exceptional craftsmanship and attention to detail, it has been further elevated with over $150k in improvements completed within the past two years. The open-concept kitchen and dining area is anchored by reclaimed wood beams and flows into a dramatic two-story living room with floor-to-ceiling windows overlooking the greenbelt, bringing the outdoors in. A box beam ceiling adds architectural detail, while multi-panel folding glass doors create seamless indoor-outdoor living, opening to a covered patio with a stacked stone fireplace and hidden TV alcove. The chef's kitchen features three ovens, a GE Café 36" range, column refrigerator and freezer, abundant storage, and integrated lighting. The main-level primary suite offers vaulted ceilings, patio access, a five-piece bath with a marble mosaic accent wall, and an oversized walk-in closet with a built-in Closets by Design system. Set on just over an acre, the grounds are impeccably landscaped with extensive paver work, lighting, irrigation, and thoughtfully designed outdoor living spaces. Complete with indoor/outdoor audio, generator wiring, heat pump (AC), and tankless water heater. Offers due 4/12.
Full Property Details
Full Property Details for 5111 57th Ave NW
General
- Sold For: $2,200,000
- HOA FEE: $200/month
- HOA FEE FREQ.: Quarterly
- Taxes: $13,753 (2025)
- Status: Closed
- Type: Single Family
- Source: NWMLS
- MLS ID: 2503366
- Added to Site: 50 day(s) ago
Interior
- Interior Features: Bath Off Primary, Ceiling Fan(s), Dbl Pane/Storm Window, Dining Room, Fireplace, French Doors, Pantry, Sprinkler System, Vaulted Ceiling(s), Walk-In Closet(s), Water Heater, Wired for Generator
- Fireplace: Yes
- Number of Fireplaces: 2
- Fireplace(s): Gas
- Appliances: Dishwasher(s), Microwave(s), Refrigerator(s), See Remarks, Stove(s)/Range(s)
- Flooring: Ceramic Tile, Engineered Hardwood
Rooms
Bathrooms
- Total Bathrooms: 4
- Full Bathrooms: 3
- Half Bathrooms: 1
- Upper - Full Baths: 2
- Main Floor Baths: 2
- Main - 1/2 Baths: 1
Bedrooms
- Total Bedrooms: 4
- Bedrooms Upper: 3
- Bedrooms Main: 1
Additional Information
- Amenities: Cable TV, Deck, Gas Available, Gated Entry, High Speed Internet, Irrigation, Outdoor Fireplace, Patio, Sprinkler System
- Security/Safety: Security Gate
Parking
- Garage: Yes
- Attached garage: Yes
- Covered Spaces: 3
- Parking Features: Driveway, Attached Garage
Location
- Area: 7 - Artondale
- County: Pierce
- Subdivision: Wollochet
- Building Name: Deer Valley Estates
- Driving Directions: Wollochet towards Artondale to Right into Deer Valley Estates to Right on 57th to Homesite at end on Right. Gate code needed.
- Direction Faces: West
School Information
- High School District: Peninsula
- Elementary School: Artondale Elem
- Middle School: Kopachuck Mid
- High School: Gig Harbor High
Community
- Association: Yes
- Assoc. Fees Include: Common Area Maintenance, Road Maintenance
Heating & Cooling
- Air Conditioning: Yes
- Cooling Type: Heat Pump, None
- Heating Type: 90%+ High Efficiency, Fireplace Insert, Forced Air, Heat Pump, High Efficiency (Unspecified)
- Water Heater: Gas
Utilities
- Sewer: Septic Tank
- Water: Public
Structural Information
- Structure Type: House
- Builder: Harbor Rock Construction
- Exterior Const.: Cement/Concrete, Cement Planked, Stone, Wood
- Basement Desc.: None
- Foundation: Poured Concrete
- Roof: Composition
- Entry Location: Main
- Square Feet: 4,224
- Finished Total: 4,224 Sq. Ft.
- Year Built: 2022
Lot Features
- Property View: Territorial
- Lot Size (Acres): 1.0298
- Lot Size (Sq. Ft.): 44,856
- Lot Size Source: Public Records
- Topography: Level, Partial Slope
- Lot Features: Cul-De-Sac, Paved
- Trees/Vegetation: Garden Space, Wooded
Financial Considerations
- Association Fee: $600
- Assoc Fee Freq.: Quarterly
- Tax Amount: $13,753
- Tax Year: 2025
- Terms: Cash, Conventional, FHA, VA Loan
Disclosures and Reports
- Special Conditions: None
- Inclusions: Dishwasher(s), Microwave(s), Refrigerator(s), See Remarks, Stove(s)/Range(s)
- Property ID: 3000860090
- Lot Number: 9
Listed by Alison Paoli | PropertiesNW of Gig Harbor Ltd | (253) 851-2511
Sold by Brandon Hjelseth | Keller Williams Rty Tacoma
Get Pre-Approved Today
Schools
Schools serving 5111 57th Ave NW
School District:Peninsula School District
| Name | Grades | Distance |
|---|---|---|
Artondale Elementary School 6219 40th Street Northwest, Gig Harbor, WA 98335 | PK-5 | 0.8 mi |
Vaughn Elementary School 17521 Hall Road Northwest, Vaughn, WA 98394 | PK-5 | 7.8 mi |
Evergreen Elementary School, Lakebay, WA 1820 Key Peninsula Hwy KPS, Lakebay, WA 98349 | PK-5 | 8.6 mi |
Goodman Middle School 3701 38th Avenue Northwest, Gig Harbor, WA 98335 | 6-8 | 1.3 mi |
Gig Harbor High School 5101 Rosedale Street Northwest, Gig Harbor, WA 98335 | 9-12 | 1.9 mi |
Disclaimer:
School attendance boundaries provided by ATTOM Data Solutions and are for reference only. Contact the school directly to verify enrollment eligibility.
Price & Sales History for 5111 57th Ave NW
Date
Details
Price
Change
Source
5/15/2026
Sold
$2,200,000
4.76%
MLS
4/07/2026
Listed
$2,100,000
—
MLS
Disclaimer: Historical sales information is derived from public records provided by the county offices. Information is not guaranteed and should be independently verified.
5111 57th Avenue NW, Gig Harbor, WA 98335 (MLS# 2503366) is a Single Family property that was sold at $2,200,000 on May 15, 2026. Want to learn more about 5111 57th Avenue NW? Do you have questions about finding other Single Family real estate for sale in Gig Harbor? You can browse all Gig Harbor real estate or contact a Coldwell Banker agent to request more information.