This is a carousel with tiles that activate property listing cards. Use the previous and next buttons to navigate.
1/1
$2,900,000
This is a carousel with tiles that activate property listing cards. Use the previous and next buttons to navigate.
1/1
Property Description
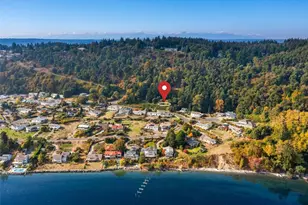
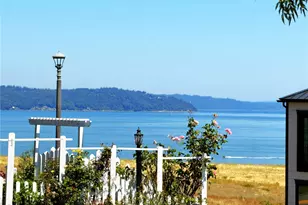
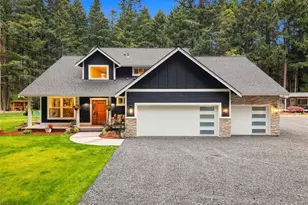
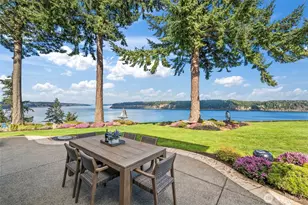
At the mouth of Wollochet Bay in the coveted Cromwell community, this one-of-a-kind waterfront estate captures the essence of refined Pacific Northwest living. Designed by acclaimed architect Bret Dreger and masterfully built by luxury builder Gary Howe, the home blends Northwest Contemporary architecture with subtle Asian-inspired elegance, all bathed in radiant southern light. A dramatic wall of south-facing windows frames panoramic views of the Narrows, Hale Passage, Fox Island, University Place and beyond-where golden sunsets and moody storm skies become daily art. Rich wood beam accents, curated surface selections, and intentional craftsmanship reflect thoughtful design at every turn. Wake above the water in the primary suite-Juliet balcony doors open to salt air and endless panoramic views. Step outside to your private beach and shared dock-ideal for boating, kayaking, fishing, and swimming-with wildlife and the rhythm of Puget Sound as your backdrop. The unfinished marine room offers future flexibility for storage, hobbies, or expansion. A detached garage features a guest retreat with full bath and bonus space, perfect for extended living, game room, or studio. Tucked within a niche waterfront enclave where neighbors look out for one another, yet minutes to downtown Gig Harbor's fishing village charm and Uptown dining, this is a rare opportunity to own architectural waterfront in one of the harbor's most sought-after settings. Distinctive. Intentional. Irreplaceable.
Full Property Details
Full Property Details for 5152 Cromwell Dr NW
General
- Sold For: $2,900,000
- Taxes: $22,345 (2024)
- Status: Closed
- Type: Single Family
- Source: NWMLS
- MLS ID: 2453623
- Added to Site: 197 day(s) ago
Interior
- Interior Features: Bath Off Primary, Ceiling Fan(s), Dbl Pane/Storm Window, Dining Room, Fireplace, Fireplace (Primary Bedroom), French Doors, High Tech Cabling, Jetted Tub, Pantry, Security System, SMART Wired, Sprinkler System, Vaulted Ceiling(s), Walk-In Closet(s), Water Heater, Wet Bar, Wine Cellar, Wine/Beverage Refrigerator
- Fireplace: Yes
- Number of Fireplaces: 3
- Fireplace(s): Gas
- Appliances: Dishwasher(s), Double Oven, Garbage Disposal, Microwave(s), Refrigerator(s), Stove(s)/Range(s)
- Flooring: Ceramic Tile, Hardwood, Vinyl, Carpet
Rooms
Bathrooms
- Total Bathrooms: 5
- Full Bathrooms: 2
- 3/4 Bathrooms: 2
- Half Bathrooms: 1
- Upper - Full Baths: 1
- Upper - 3/4 Baths: 1
- Upper - 1/2 Baths: 1
- Main Floor Baths: 2
- Main - 3/4 Baths: 1
Bedrooms
- Total Bedrooms: 3
- Bedrooms Upper: 2
- Bedrooms Main: 1
Additional Information
- Amenities: Cable TV, Deck, Dock, Fenced-Fully, High Speed Internet, Moorage, Patio, Propane, Rooftop Deck, Shop, Sprinkler System
- Security/Safety: Fully Fenced, Security System
Parking
- Garage: Yes
- Covered Spaces: 2
- Parking Features: Driveway, Detached Garage, Off Street
Location
- Area: 6 - Gig Harbor South
- County: Pierce
- Subdivision: Wollochet Bay
- Driving Directions: South on Wollochet Dr, Left at 40th, continue on road until it becomes Cromwell Drive, quick left on 16th(private road) then quick right to home on right.
- Direction Faces: Southeast
School Information
- High School District: Peninsula
- Elementary School: Artondale Elem
- Middle School: Kopachuck Mid
- High School: Gig Harbor High
Heating & Cooling
- Air Conditioning: Yes
- Cooling Type: Forced Air, Heat Pump
- Heating Type: Forced Air, Heat Pump
- Water Heater: Gas
Utilities
- Sewer: Septic Tank
- Water: Individual Well
Structural Information
- Structure Type: House
- Builder: Gary Howe
- Exterior Const.: Cement Planked, Wood
- Basement Desc.: Daylight, Partially Finished
- Foundation: Poured Concrete
- Roof: Composition
- Entry Location: Main
- Square Feet: 5,083
- Finished Total: 3,974 Sq. Ft.
- Unfinished Total: 1,109 Sq. Ft.
- Year Built: 2013
- Property Condition: Very Good
Lot Features
- Property View: Bay, City, Ocean, Sea, Sound
- Lot Size (Acres): 0.505
- Lot Size (Sq. Ft.): 22,000
- Lot Size Source: Co Assessor
- Topography: Level, Partial Slope, Terraces
- Lot Features: Paved, Secluded
- Trees/Vegetation: Fruit Trees, Garden Space, Wooded
Water Features
- Water Front: Yes
Financial Considerations
- Tax Amount: $22,345
- Tax Year: 2024
- Terms: Cash, Conventional, VA Loan
Disclosures and Reports
- Special Conditions: None
- Inclusions: Dishwasher(s), Double Oven, Garbage Disposal, Microwave(s), Refrigerator(s), Stove(s)/Range(s)
- Property ID: 221312012
Listed by Julia Runyan | RE/MAX Exclusive | (253) 857-3366
Sold by Kristine Redford | Compass
Get Pre-Approved Today
Schools
Schools serving 5152 Cromwell Dr NW
School District:Peninsula School District
| Name | Grades | Distance |
|---|---|---|
Artondale Elementary School 6219 40th Street Northwest, Gig Harbor, WA 98335 | PK-5 | 1.7 mi |
Kopachuck Middle School 10414 56th Street Northwest, Gig Harbor, WA 98335 | 6-8 | 4.1 mi |
Gig Harbor High School 5101 Rosedale Street Northwest, Gig Harbor, WA 98335 | 9-12 | 4.1 mi |
Disclaimer:
School attendance boundaries provided by ATTOM Data Solutions and are for reference only. Contact the school directly to verify enrollment eligibility.
Price & Sales History for 5152 Cromwell Dr NW
Date
Details
Price
Change
Source
4/27/2026
Sold
$2,900,000
-3.17%
MLS
11/11/2025
Listed
$2,995,000
—
MLS
Disclaimer: Historical sales information is derived from public records provided by the county offices. Information is not guaranteed and should be independently verified.
5152 Cromwell Drive NW, Gig Harbor, WA 98335 (MLS# 2453623) is a Single Family property that was sold at $2,900,000 on April 27, 2026. Want to learn more about 5152 Cromwell Drive NW? Do you have questions about finding other Single Family real estate for sale in Gig Harbor? You can browse all Gig Harbor real estate or contact a Coldwell Banker agent to request more information.