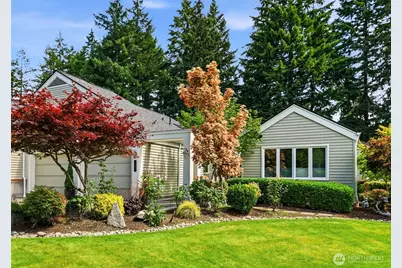
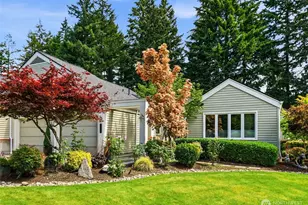
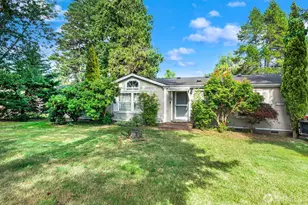
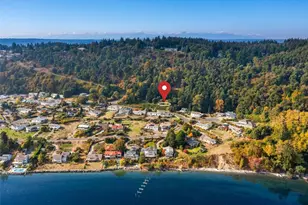
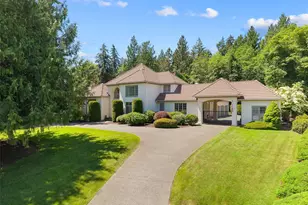
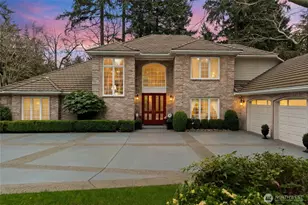
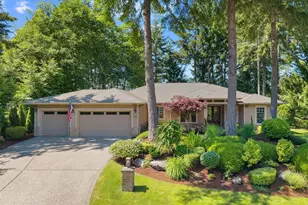
Full Property Details for 5321 W Old Stump Dr NW
General
- Sold For: $1,425,000
- HOA FEE: $600/month
- Taxes: $9,412 (2026)
- Status: Closed
- Type: Townhouse
- Source: NWMLS
- MLS ID: 2544408
- Added to Site: 107 day(s) ago
Interior
- Interior Features: Bath Off Primary, Ceiling Fan(s), Dbl Pane/Storm Window, Dining Room, Fireplace, Skylight(s), Sprinkler System, Vaulted Ceiling(s), Walk-In Closet(s), Water Heater
- Fireplace: Yes
- Number of Fireplaces: 1
- Fireplace(s): Gas
- Appliances: Dishwasher(s), Double Oven, Garbage Disposal, Microwave(s), Refrigerator(s), Stove(s)/Range(s)
- Flooring: Hardwood
Rooms
- Total Bathrooms: 2
- Full Bathrooms: 2
- Main Floor Baths: 2
- Total Bedrooms: 2
- Bedrooms Main: 2
Additional Information
- Amenities: Gas Available, Gated Entry, High Speed Internet, Patio, Sprinkler System
- Security/Safety: Security Gate, Security Service
Parking
- Garage: Yes
- Attached garage: Yes
- Covered Spaces: 2
- Parking Features: Attached Garage
Location
- Area: 8 - Gig Harbor North
- County: Pierce
- Subdivision: Canterwood
- Building Name: First Fairway Townhome
- Driving Directions: Through Canterwood main entrance to stop sign. Turn right, follow W Old Stump Drive and First Fairway Townhomes are on the left.
School Information
- High School District: Peninsula
- Elementary School: Purdy Elem
- Middle School: Harbor Ridge Mid
- High School: Peninsula High
Community
- Association: Yes
- Assoc. Fees Include: Common Area Maintenance, Lawn Service, Road Maintenance, Security, Snow Removal
Heating & Cooling
- Air Conditioning: Yes
- Cooling Type: Central Air
- Heating Type: Forced Air
- Water Heater: Gas
Utilities
- Sewer: Septic Tank
- Water: Public
Structural Information
- Architectural Style: Contemporary
- Structure Type: Townhouse
- Exterior Const.: Wood
- Basement Desc.: None
- Foundation: Poured Concrete
- Roof: Composition
- Entry Location: Main
- Square Feet: 2,374
- Finished Total: 2,374 Sq. Ft.
- Year Built: 1989
- Property Condition: Good
Lot Features
- Property View: Golf Course
- Lot Size (Acres): 0.1427
- Lot Size (Sq. Ft.): 6,215
- Lot Size Source: Realist
- Lot Dimensions: 55' x 114'
- Topography: Level
- Lot Features: Open Space, Paved
Financial Considerations
- Association Fee: $600
- Assoc Fee Freq.: Monthly
- Tax Amount: $9,412
- Tax Year: 2026
- Terms: Cash, Conventional, FHA, VA Loan
Disclosures and Reports
- Special Conditions: None
- Inclusions: Dishwasher(s), Double Oven, Garbage Disposal, Microwave(s), Refrigerator(s), Stove(s)/Range(s)
- Property ID: 2827450050
- Lot Number: 5
Listed by Stephen D. Heuer | Homes of Washington | (253) 225-7589
Sold by Kyle Fox | Windermere RE/Lake Tapps, Inc