This is a carousel with tiles that activate property listing cards. Use the previous and next buttons to navigate.
1/1
$795,000
This is a carousel with tiles that activate property listing cards. Use the previous and next buttons to navigate.
1/1
Property Description
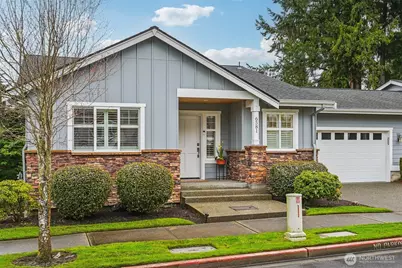
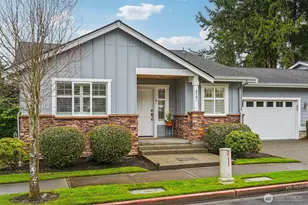
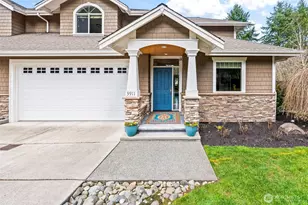
Imagine that you can downsize without giving up your individual space & privacy. This immaculate luxury condominium has all you have been seeking. Ideally located just minutes from downtown, uptown & medical facilities, yet tucked away in a quiet gated community with sidewalks & beautiful landscaping. Enjoy high end features throughout, including engineered hardwood floors, exquisite millwork & tiled baths. Open-concept main floor living with vaulted ceilings. The kitchen features quartz counters, full tile backsplash, and cherry cabinets. Enjoy a quiet night by the cozy gas fireplace or dinner stargazing out on the private deck. All necessities are on the main floor; spacious primary suite, den and laundry hookups as well as 2 car attached garage. Expansive lower floor Ideal for extended living, hobbies or separate spaces to include gracious rec room, bedroom, additional laundry and finished guest/hobby/storage room. Jump on the bus/trolley to uptown/downtown just outside the gate. Quality & convenience wrapped into one. Make the move to a home you deserve.
Full Property Details
Full Property Details for 6581 Hunt Highlands Loop
General
- Sold For: $795,000
- HOA FEE: $404/month
- Taxes: $5,560 (2026)
- Status: Closed
- Type: Condo
- Source: NWMLS
- MLS ID: 2494616
- Added to Site: 113 day(s) ago
Interior
- Interior Features: Alarm System, Cooking-Gas, Dryer-Electric, End Unit, Fireplace, Ground Floor, Ice Maker, Insulated Windows, Primary Bathroom, Top Floor, Vaulted Ceiling(s), Walk-In Closet(s), Washer, Water Heater
- Fireplace: Yes
- Number of Fireplaces: 1
- Fireplace(s): Gas
- Appliances: Dishwasher(s), Dryer(s), Garbage Disposal, Microwave(s), Refrigerator(s), Stove(s)/Range(s), Washer(s)
- Flooring: Ceramic Tile, Engineered Hardwood, Laminate, Carpet
Rooms
Bathrooms
- Total Bathrooms: 3
- Full Bathrooms: 1
- 3/4 Bathrooms: 1
- Half Bathrooms: 1
- Main Floor Baths: 2
- Main - 1/2 Baths: 1
- Lower - 3/4 Baths: 1
Bedrooms
- Total Bedrooms: 2
- Bedrooms Lower: 1
- Bedrooms Main: 1
Other Rooms
- Laundry: Electric Dryer Hookup, Washer Hookup
Additional Information
- Security/Safety: Alarm System
Parking
- Garage: Yes
- Covered Spaces: 2
- Uncovered Spaces: 2
- Parking Features: Individual Garage
Location
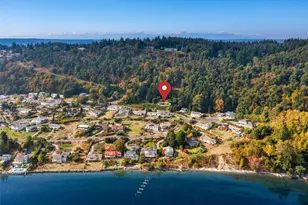
- Area: 1 - Gig Harbor
- County: Pierce
- Subdivision: In Town
- Building Name: Hunt Highlands
- Driving Directions: Hwy 16 City Center Exit, Right at light, Right at Kimball veers left. Hunt Highlands Development on left. Follow straight veer right on Hunt Highlands Loop. Unit straight ahead.
- Direction Faces: East
School Information
- High School District: Peninsula
- High School: Gig Harbor High
Community
- Association: Yes
- Assoc. Fees Include: Common Area Maintenance, Lawn Service, Road Maintenance
- Units Assoc/Comm: 47
- Pets Allowed: Yes
Heating & Cooling
- Air Conditioning: Yes
- Cooling Type: Heat Pump
- Heating Type: Forced Air, Heat Pump
- Water Heater: gas
Structural Information
- Structure Type: Condominium
- Exterior Const.: Cement Planked, Stone, Wood
- Roof: Composition
- Entry Location: Main
- Stories in Building: 2
- Square Feet: 2,404
- Year Built: 2014
Unit Information
- Units in Building: 2
- Unit Features: Alarm System, Balcony/Deck/Patio, End Unit, Ground Floor, Insulated Windows, Primary Bath, Top Floor, Vault
Lot Features
- Property View: Territorial
- Lot Features: Curbs, Paved, Sidewalk
Green Features
- Energy Efficient: Insulated Windows
Financial Considerations
- Association Fee: $404
- Assoc Fee Freq.: Monthly
- Tax Amount: $5,560
- Tax Year: 2026
- Terms: Cash, Conventional, VA Loan
Disclosures and Reports
- Special Conditions: None
- Inclusions: Dishwasher(s), Dryer(s), Garbage Disposal, Microwave(s), Refrigerator(s), Stove(s)/Range(s), Washer(s)
- Property ID: 9009930020
Listed by Amy Long | Windermere Prof Partners | (253) 851-7374
Sold by Claudia Gentzkow | Windermere Prof Partners
Get Pre-Approved Today
Schools
Schools serving 6581 Hunt Highlands Loop
School District:Peninsula School District
| Name | Grades | Distance |
|---|---|---|
Artondale Elementary School 6219 40th Street Northwest, Gig Harbor, WA 98335 | PK-5 | 2.4 mi |
Vaughn Elementary School 17521 Hall Road Northwest, Vaughn, WA 98394 | PK-5 | 9.1 mi |
Evergreen Elementary School, Lakebay, WA 1820 Key Peninsula Hwy KPS, Lakebay, WA 98349 | PK-5 | 10.3 mi |
Goodman Middle School 3701 38th Avenue Northwest, Gig Harbor, WA 98335 | 6-8 | 1.7 mi |
Gig Harbor High School 5101 Rosedale Street Northwest, Gig Harbor, WA 98335 | 9-12 | 1.5 mi |
Disclaimer:
School attendance boundaries provided by ATTOM Data Solutions and are for reference only. Contact the school directly to verify enrollment eligibility.
Price & Sales History for 6581 Hunt Highlands Loop
Date
Details
Price
Change
Source
6/05/2026
Sold
$795,000
-1.85%
MLS
3/20/2026
Listed
$810,000
—
MLS
Disclaimer: Historical sales information is derived from public records provided by the county offices. Information is not guaranteed and should be independently verified.
6581 Hunt Highlands Loop, Gig Harbor, WA 98335 (MLS# 2494616) is a Condo property that was sold at $795,000 on June 05, 2026. Want to learn more about 6581 Hunt Highlands Loop? Do you have questions about finding other Condo real estate for sale in Gig Harbor? You can browse all Gig Harbor real estate or contact a Coldwell Banker agent to request more information.