This is a carousel with tiles that activate property listing cards. Use the previous and next buttons to navigate.
1/1
$940,000
This is a carousel with tiles that activate property listing cards. Use the previous and next buttons to navigate.
1/1
Property Description
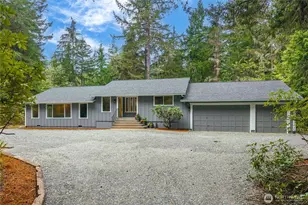
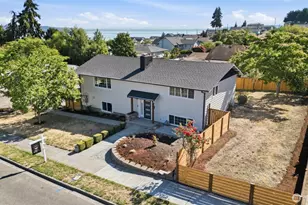
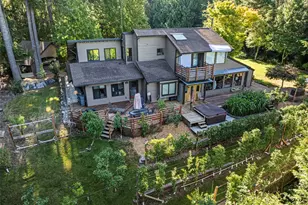
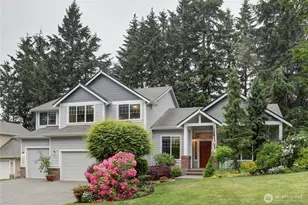
Beautifully Renovated rambler with daylight basement on 2.28 ACRES of wooded privacy is ready for new owners! Home complete with 2792 square feet and 3 bedrooms on the main level. As you enter, the gorgeous kitchen with shaker cabinets, quartz counters, stainless appliances, and pantry is straight ahead. Breakfast bar offers convenient location for your morning cup of coffee. Dining room off the kitchen is large enough for an entertainment-sized table. The huge living room is on the left as you enter the home and has two walls of windows and a gas fireplace set in a brick surround. Built-in cabinet with quartz top in the far left corner of the room offers storage - or make it a beverage station! Primary suite is located off the living room and includes a large bedroom with sliding door to a private deck - ready for a hot tub. Large walk-in-closet and a private bath with double vanity and gorgeous tiled shower complete the suite. Finishing off the main level are two additional bedrooms and a full bathroom located on the opposite end of the home, near the kitchen. Lower level offers large BONUS room with sliding door to a small patio and extra large yard - waiting for your finishing details. Another room beyond the bonus room works great as a home office or hobby room w/ laundry room PLUS another bathroom just beyond. Three-car attached garage offers space for workshop. RV parking and plenty of room to park additional cars or toys!
Full Property Details
Full Property Details for 8518 58th Ave NW
General
- Sold For: $940,000
- Taxes: $7,772 (2026)
- Status: Closed
- Type: Single Family
- Source: NWMLS
- MLS ID: 2513629
- Added to Site: 163 day(s) ago
Interior
- Interior Features: Bath Off Primary, Dbl Pane/Storm Window, Fireplace, Skylight(s), Walk-In Closet(s), Water Heater
- Fireplace: Yes
- Number of Fireplaces: 1
- Fireplace(s): Gas
- Appliances: Dishwasher(s), Microwave(s), Refrigerator(s), Stove(s)/Range(s)
- Flooring: Laminate, Carpet
Rooms
Bathrooms
- Total Bathrooms: 3
- Full Bathrooms: 1
- 3/4 Bathrooms: 2
- Main Floor Baths: 2
- Main - 3/4 Baths: 1
- Lower - 3/4 Baths: 1
Bedrooms
- Total Bedrooms: 3
- Bedrooms Main: 3
Additional Information
- Amenities: Deck, RV Parking
Parking
- Garage: Yes
- Attached garage: Yes
- Covered Spaces: 3
- Uncovered Spaces: 6
- Parking Features: Attached Garage, RV Parking
Location
- Area: 3 - Rosedale
- County: Pierce
- Subdivision: Rosedale
- Driving Directions: Hwy 16 w/b, take Stinson Ave exit; Follow Stinson Ave to left on Rosedale St NW; rt onto 58th Ave NW; home will be on the left.
- Direction Faces: East
School Information
- High School District: Peninsula
- Elementary School: Buyer To Verify
- Middle School: Buyer To Verify
- High School: Buyer To Verify
Heating & Cooling
- Cooling Type: None
- Heating Type: Forced Air, High Efficiency (Unspecified)
- Water Heater: electric
Utilities
- Sewer: Septic Tank
- Water: Private
Structural Information
- Structure Type: House
- Exterior Const.: Wood
- Basement Desc.: Daylight, Finished
- Foundation: Poured Concrete
- Roof: Composition
- Entry Location: Main
- Square Feet: 2,792
- Finished Total: 2,792 Sq. Ft.
- Year Built: 1979
- Property Condition: Updated/Remodeled
Lot Features
- Property View: Territorial
- Lot Size (Acres): 2.28
- Lot Size (Sq. Ft.): 99,317
- Lot Size Source: Public Records
- Topography: Level, Partial Slope
- Lot Features: Dead End Street, Paved
- Trees/Vegetation: Fruit Trees, Garden Space, Wooded
Financial Considerations
- Tax Amount: $7,772
- Tax Year: 2026
- Terms: Cash, Conventional, FHA, VA Loan
Disclosures and Reports
- Special Conditions: None
- Inclusions: Dishwasher(s), Microwave(s), Refrigerator(s), Stove(s)/Range(s)
- Property ID: 121014023
Listed by Beth Rahman | eXp Realty | (888) 317-5197
Sold by Marisa Merritt | Windermere Prof Partners
Get Pre-Approved Today
Schools
Schools serving 8518 58th Ave NW
School District:Peninsula School District
| Name | Grades | Distance |
|---|---|---|
Discovery Elementary School, Gig Harbor, WA 4905 Rosedale Street Northwest, Gig Harbor, WA 98335 | K-5 | 0.8 mi |
Artondale Elementary School 6219 40th Street Northwest, Gig Harbor, WA 98335 | PK-5 | 2.8 mi |
Vaughn Elementary School 17521 Hall Road Northwest, Vaughn, WA 98394 | PK-5 | 7.1 mi |
Goodman Middle School 3701 38th Avenue Northwest, Gig Harbor, WA 98335 | 6-8 | 3.2 mi |
Gig Harbor High School 5101 Rosedale Street Northwest, Gig Harbor, WA 98335 | 9-12 | 0.7 mi |
Evergreen Elementary School, Lakebay, WA 1820 Key Peninsula Hwy KPS, Lakebay, WA 98349 | PK-5 | 9.7 mi |
Disclaimer:
School attendance boundaries provided by ATTOM Data Solutions and are for reference only. Contact the school directly to verify enrollment eligibility.
Price & Sales History for 8518 58th Ave NW
Date
Details
Price
Change
Source
9/30/2026
Sold
$940,000
-5.91%
MLS
7/29/2026
Price Reduced
$999,000
-7.5%
MLS
7/16/2026
Price Reduced
$1,080,000
-2.7%
MLS
7/06/2026
Price Reduced
$1,110,000
-2.63%
MLS
6/17/2026
Price Reduced
$1,140,000
-2.56%
MLS
5/23/2026
Price Reduced
$1,170,000
-2.5%
MLS
4/30/2026
Listed
$1,200,000
—
MLS
Disclaimer: Historical sales information is derived from public records provided by the county offices. Information is not guaranteed and should be independently verified.
8518 58th Avenue NW, Gig Harbor, WA 98332 (MLS# 2513629) is a Single Family property that was sold at $940,000 on September 30, 2026. Want to learn more about 8518 58th Avenue NW? Do you have questions about finding other Single Family real estate for sale in Gig Harbor? You can browse all Gig Harbor real estate or contact a Coldwell Banker agent to request more information.