This is a carousel with tiles that activate property listing cards. Use the previous and next buttons to navigate.
1/35
$775,000 Just Listed
This is a carousel with tiles that activate property listing cards. Use the previous and next buttons to navigate.
1/35
Property Description
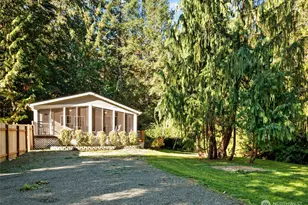
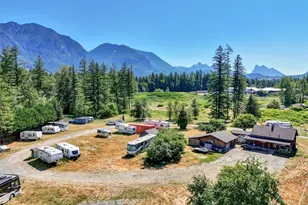
Perched above the river with sweeping mountain views, this extensively renovated riverfront chalet is the ultimate Pacific Northwest retreat-perfect for a weekend getaway, everyday living, or turnkey Airbnb opportunity. Thoughtfully updated in 2023, the home features a stunning chef's kitchen with custom maple cabinetry, quartz countertops, fingerprint-resistant stainless steel appliances, Bosch dishwasher, pantry, under-cabinet lighting, and smart-home touches throughout. Major upgrades include all-new plumbing with inline water monitoring, updated electrical, mini-split heating and cooling with remote access, standing seam metal roof, water heater, and stackable washer/dryer. Step outside to the expansive flagstone patio and take in unobstructed river and mountain views, or relax in the riverside hot tub beneath the stars. Fishing enthusiasts will love having the famous "Cable Hole" right out front for incredible fishing access. Additional highlights include generator wiring, four Ring security cameras, four outbuildings-two with power-and a separate home office outbuilding, perfect for remote work, creative space, or a private studio retreat. A rare opportunity to own a fully updated riverfront escape where adventure, relaxation, and modern convenience come together. Welcome To Big Bend.
Full Property Details
Full Property Details for 43931 Fir Rd
General
- Price: $775,000
- HOA FEE: $50/month
- Taxes: $5,205 (2025)
- Status: Active
- Type: Single Family
- Source: NWMLS
- MLS ID: 2526985
- Updated: 5/20/2026
- Added to Site: 6 day(s) ago
Interior
- Interior Features: Dbl Pane/Storm Window, Fireplace, Loft, Vaulted Ceiling(s), Water Heater
- Fireplace: Yes
- Number of Fireplaces: 1
- Fireplace(s): Pellet Stove
- Appliances: Dishwasher(s), Dryer(s), Refrigerator(s), Stove(s)/Range(s), Washer(s)
- Flooring: Ceramic Tile, Vinyl Plank, Carpet
Rooms
Bathrooms
- Total Bathrooms: 1
- Full Bathrooms: 1
- Main Floor Baths: 1
Bedrooms
- Total Bedrooms: 2
- Bedrooms Upper: 1
- Bedrooms Main: 1
Additional Information
- Amenities: Cable TV, Fenced-Partially, Gated Entry, Hot Tub/Spa, Outbuildings, Patio, RV Parking
- Spa: Yes
- Security/Safety: Partially Fenced, Security Gate
Parking
- Parking Features: None, RV Parking
Location
- Area: 750 - East Snohomish County
- County: Snohomish
- Subdivision: Big Bend
- Building Name: Green Water Meadows
- Driving Directions: Hwy 2 past Gold Bar over bridge left into Big Bend Development across from Zeke's Drive In. Follow around prop on left.
School Information
- High School District: Sultan
- Elementary School: Gold Bar Elem
- Middle School: Sultan Mid
- High School: Sultan Snr High
Community
- Association: Yes
- Assoc. Fees Include: Road Maintenance
Heating & Cooling
- Air Conditioning: Yes
- Cooling Type: Heat Pump
- Heating Type: Heat Pump
- Water Heater: Electric
Utilities
- Sewer: Septic Tank
- Water: Community
Structural Information
- Architectural Style: Cabin
- Structure Type: House
- Exterior Const.: Wood
- Basement Desc.: None
- Foundation: Poured Concrete
- Roof: Composition, Metal
- Entry Location: Main
- Square Feet: 1,190
- Finished Total: 1,190 Sq. Ft.
- Year Built: 1967
- Property Condition: Very Good
Lot Features
- Property View: Mountains, River, Territorial
- Lot Size (Acres): 0.4
- Lot Size (Sq. Ft.): 17,424
- Lot Size Source: Public Records
- Topography: Level, Sloped
- Lot Features: Paved
Water Features
- Water Front: Yes
Financial Considerations
- Association Fee: $50
- Assoc Fee Freq.: Monthly
- Tax Amount: $5,205
- Tax Year: 2025
- Terms: Cash, Conventional, FHA
Disclosures and Reports
- Special Conditions: None
- Inclusions: Dishwasher(s), Dryer(s), Refrigerator(s), Stove(s)/Range(s), Washer(s)
- Property ID: 460100001200
- Lot Number: 12
Listed by Kellan McCann | Compass | (425) 242-6440
Get Pre-Approved Today
Get a Great Insurance Rate
Schools
Schools serving 43931 Fir Rd
School District:Sultan School District
| Name | Grades | Distance |
|---|---|---|
Gold Bar Elementary School 419 Lewis Avenue, Gold Bar, WA 98251 | K-5 | 2.9 mi |
Sultan Middle School 301 High Avenue, Sultan, WA 98294 | 6-8 | 8.4 mi |
Sultan Senior High School 1000 Turk Dr, Sultan, WA 98294 | 9-12 | 8.3 mi |
Disclaimer:
School attendance boundaries provided by ATTOM Data Solutions and are for reference only. Contact the school directly to verify enrollment eligibility.
Price & Sales History for 43931 Fir Rd
Date
Details
Price
Change
Source
5/20/2026
Listed
$775,000
138.46%
MLS
11/01/2010
Sold
$325,000
—
Public Record
Disclaimer: Historical sales information is derived from public records provided by the county offices. Information is not guaranteed and should be independently verified.
Tax History
Tax History for 43931 Fir Rd
Year
Property Taxes
Change
Tax Assessment
Change
2025
$5,205
17%
$532,000
-5%
2023
$4,435
40%
$560,600
63%
2022
$3,159
12%
$343,300
—
2021
$2,821
—
$343,300
26%
2021
$2,821
6%
$273,100
—
2020
$2,663
10%
$273,100
10%
2019
$2,416
-1%
$248,200
24%
2018
$2,441
49%
$200,700
53%
2017
$1,641
-21%
$131,500
-19%
2016
$2,079
3%
$161,900
3%
2015
$2,012
-5%
$156,900
—
2014
$2,121
—
$157,200
—
Disclaimer: Historical tax information is derived from public records provided by the county offices. Information is not guaranteed and should be independently verified.
Estimate the Cost
Estimate the Cost for 43931 Fir Rd
43931 Fir Road, Gold Bar, WA 98251 (MLS# 2526985) is a Single Family property with 2 bedrooms and 1 full bathroom. 43931 Fir Road is currently listed for $775,000 and was received on May 20, 2026. Want to learn more about 43931 Fir Road? Do you have questions about finding other Single Family real estate for sale in Gold Bar? You can browse all Gold Bar real estate or contact a Coldwell Banker agent to request more information.