This is a carousel with tiles that activate property listing cards. Use the previous and next buttons to navigate.
1/1
$449,000
This is a carousel with tiles that activate property listing cards. Use the previous and next buttons to navigate.
1/1
Property Description
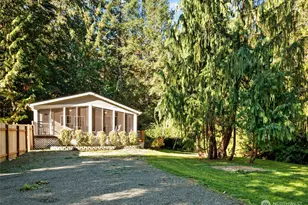
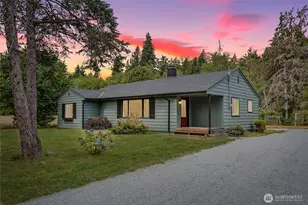
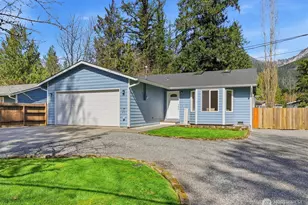
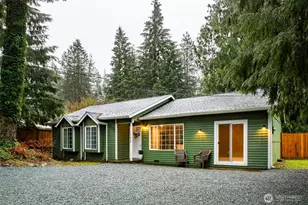
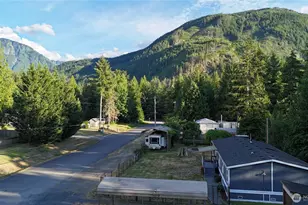
[EVERYDAY ADVENTURE] Welcome to peaceful Cascade living in the heart of Big Bend - where open skies, sunshine, and year-round recreation meet modern comfort. This [BRAND NEW HOME] features an airy open-concept design with 9-ft ceilings and expansive windows that flood the space with natural light. The living, dining, and kitchen areas flow seamlessly together, centered around a large entertaining island, stainless steel appliances, and abundant cabinetry. The primary suite offers a private retreat with ensuite bath and generous walk-in closet, while two additional oversized bedrooms also include walk-in closets - a rare find in this price range. Designed for comfort and efficiency, the home includes forced-air heat, Energy Star construction, and spacious laundry room. Upgraded beyond standard with $18,000 in additional features and finishes. [BRAND NEW SEPTIC] Step outside to a rear deck overlooking a large landscaped yard with room to add a shop or garage. Set beneath the stunning Cascade Range, Big Bend has been referred to as the "Valley of the Sun" providing full exposure to the sun on a 165 degree arc. Homes are easily accessible from the highway with paved roads throughout. Two community parks within Big Bend provide recreation opportunities. Ski enthusiasts appreciate the close proximity of Big Bend to Stevens Pass [BRAND NEW CONSTRUCTION + MOUNTAIN TRANQUILITY]
Full Property Details
Full Property Details for 44331 Pine Rd
General
- Sold For: $449,000
- HOA FEE: $50/month
- Taxes: $1,190 (2025)
- Status: Closed
- Type: Manufactured Home
- Source: NWMLS
- MLS ID: 2500760
- Added to Site: 55 day(s) ago
Interior
- Interior Features: Bath Off Primary, Ceiling Fan(s), Dbl Pane/Storm Window, Dining Room, Skylight(s), Walk-In Closet(s), Water Heater
- Fireplace(s): Electric
- Appliances: Dishwasher(s), Refrigerator(s), Stove(s)/Range(s)
- Flooring: Vinyl, Carpet
Rooms
Bathrooms
- Total Bathrooms: 2
- Full Bathrooms: 2
- Main Floor Baths: 2
Bedrooms
- Total Bedrooms: 3
- Bedrooms Main: 3
Additional Information
- Amenities: Deck, Fenced-Partially, RV Parking
- Security/Safety: Partially Fenced
Parking
- Parking Features: Driveway, Off Street, RV Parking
Location
- Area: 750 - East Snohomish County
- County: Snohomish
- Subdivision: Big Bend
- Building Name: GREEN WATER MEADOWS DIV 2
- Driving Directions: GPS WORKS GREAT | HYWY 2 | LEFT AT ZEKES DRIVE IN - LOOK FOR BIG BEND SIGN | RIGHT ON 179TH TO PINE
- Direction Faces: East
School Information
- High School District: Sultan
- Elementary School: Gold Bar Elem
- Middle School: Sultan Mid
- High School: Sultan Snr High
Community
- Association: Yes
- Assoc. Fees Include: Common Area Maintenance, Road Maintenance, Snow Removal, Water
Heating & Cooling
- Cooling Type: None
- Heating Type: 90%+ High Efficiency, Forced Air
- Water Heater: Electric
Utilities
- Sewer: Septic Tank
- Water: Community, Private
Structural Information
- Structure Type: Manufactured House
- Builder: Gray Chariot Construction LLC
- Construction Status: Completed
- Exterior Const.: Wood Products
- Basement Desc.: None
- Foundation: Poured Concrete, Slab, Tie Down
- Roof: Composition
- Entry Location: Main
- Square Feet: 1,280
- Finished Total: 1,280 Sq. Ft.
- Year Built: 2024
- Property Condition: Very Good
Manufactured Home
- Mobile Home Type: Double Wide
- Make: Marlette-Tempo Series
Lot Features
- Property View: Mountains, Territorial
- Lot Size (Acres): 0.34
- Lot Size (Sq. Ft.): 14,810
- Lot Size Source: TAX RECORDS
- Topography: Level
- Lot Features: Paved
Financial Considerations
- Association Fee: $50
- Assoc Fee Freq.: Monthly
- Tax Amount: $1,190
- Tax Year: 2025
- Terms: Cash, Conventional, FHA, VA Loan
Disclosures and Reports
- Special Conditions: None
- Inclusions: Dishwasher(s), Leased Equipment, Refrigerator(s), Stove(s)/Range(s)
- Property ID: 460100007900
- Lot Number: 79
Listed by Kathie Salvadalena | First and Main | (425) 699-1177
Sold by Diane Young | Skyline Properties, Inc.
Get Pre-Approved Today
Schools
Schools serving 44331 Pine Rd
School District:Sultan School District
| Name | Grades | Distance |
|---|---|---|
Gold Bar Elementary School 419 Lewis Avenue, Gold Bar, WA 98251 | K-5 | 3.1 mi |
Sultan Middle School 301 High Avenue, Sultan, WA 98294 | 6-8 | 8.7 mi |
Sultan Senior High School 1000 Turk Dr, Sultan, WA 98294 | 9-12 | 8.5 mi |
Disclaimer:
School attendance boundaries provided by ATTOM Data Solutions and are for reference only. Contact the school directly to verify enrollment eligibility.
Price & Sales History for 44331 Pine Rd
Date
Details
Price
Change
Source
5/08/2026
Sold
$449,000
-2.18%
MLS
4/01/2026
Listed
$459,000
—
MLS
Disclaimer: Historical sales information is derived from public records provided by the county offices. Information is not guaranteed and should be independently verified.
44331 Pine Road, Gold Bar, WA 98251 (MLS# 2500760) is a Manufactured Home property that was sold at $449,000 on May 08, 2026. Want to learn more about 44331 Pine Road? Do you have questions about finding other Manufactured Home real estate for sale in Gold Bar? You can browse all Gold Bar real estate or contact a Coldwell Banker agent to request more information.