This is a carousel with tiles that activate property listing cards. Use the previous and next buttons to navigate.
1/1
$450,000
This is a carousel with tiles that activate property listing cards. Use the previous and next buttons to navigate.
1/1
Property Description
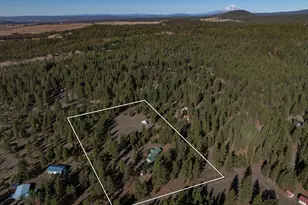
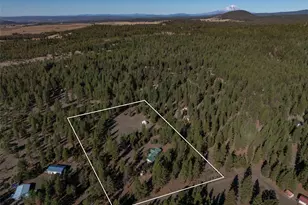
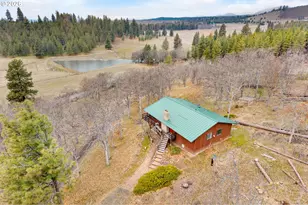
Welcome to Wooded Haven, a ranch-style custom home on just over five acres with a practical layout, durable materials, and multiple flexible spaces. The exterior features fiber-cement siding with fieldstone accents, a metal roof, and composite decking. The property sits on a quiet dead-end street surrounded by mature pine and oak trees that provide privacy and shade. Inside, the open-concept great room includes vaulted ceilings, Hemlock trim, a woodstove on a slate hearth, and large windows that bring in natural light. Hydronic radiant floor heating and mini-splits provide efficient year-round comfort. The kitchen has granite countertops, Hickory cabinetry, a farmhouse sink, undercabinet lighting, stainless steel appliances, and a skylight. The dining area flows onto a deck bordered by a green lawn with views of the surrounding trees. The primary suite has a private deck, tall picture window, skylight, and a spa-style walk-in tile shower with a rain head. Both bedrooms have bamboo flooring. A 480 sq ft heated and insulated flex room with windows and double doors offers options for a third bedroom, office, gym, or workshop. This former garage now functions as enclosed living space, while two driveway areas and a circular drive provide ample parking. Outbuildings include a powered roll-off-roof observatory with an insulated warm room, heat and A/C, motorized roof, and removable telescope piers, along with a garden shed and additional storage areas. The property attracts regular wildlife activity and offers open areas for gardening or outdoor projects. Dark skies make the location suitable for stargazing. The neighborhood is quiet and lightly traveled, with residents
Full Property Details
Full Property Details for 355 Tamarack
General
- Sold For: $450,000
- HOA FEE: $27/month
- HOA FEE FREQ.: Annually
- Taxes: $2,222 (2025)
- Status: Sold
- Type: Single Family
- Source: RWMLS
- MLS ID: 350852792
- Added to Site: 227 day(s) ago
Interior
- Interior Features: Ceiling Fan(s), Granite, Hardwood Floors, Heated Tile Floor, High Ceilings, Skylight(s), Slate Flooring, Vaulted Ceiling(s), Wood Floors
- Fireplace: Yes
- Number of Fireplaces: 1
- Fireplace(s): Wood Burning
- Appliances: Built-in Range, Cooktop, Dishwasher, Disposal, Free-Standing Refrigerator, Gas Appliances, Granite, Microwave, Range Hood, Stainless Steel Appliance(s)
Rooms
Bathrooms
- Total Bathrooms: 2
- Full Bathrooms: 2
Bedrooms
- Total Bedrooms: 3
- Primary Bedroom: Main
- Bedroom 2: Main
- Bedroom 3: Main
Other Rooms
- Living Room: Main
- Kitchen: Main
- Dining Room: Main
Additional Information
- Shared Amenities: Road Maintenance
Exterior
- Exterior Features: Covered Deck, Deck, Garden, Gas Hookup, Outbuilding, Porch, RV Parking, Tool Shed, Workshop, Yard
Parking
- Parking Features: Driveway, RV Access/Parking
Location
- County: Klickitat
- Driving Directions: From Hwy 97, East on E Broadway St. Right onto NE 3rd St, Right onto Pipeline Rd, Left on E Ponderos
School Information
- Midd School District: Goldendale
- Elementary School: Goldendale
- Middle School: Goldendale
- High School: Goldendale
Community
- Community Name: 108 - Klickitat Co: Goldendale/Centerville
- Association: Yes
Heating & Cooling
- Air Conditioning: Yes
- Cooling Type: Mini Split
- Heating Type: Heat Pump, Mini Split, Radiant
- Heating Fuel: Electricity, Propane
Utilities
- Sewer: Septic Tank
- Water: Community, Well
- Well: Yes
Structural Information
- Property Detached: Yes
- Architectural Style: 1 Story, Custom Style
- Basement Desc.: None
- Roof: Metal
- Windows: Double Pane Windows
- Stories/Levels: 1
- Square Feet: 1,714
- Year Built: 1997
- Property Condition: Updated/Remodeled
Lot Features
- Lot Size (Acres): 5
- Lot Size (Sq. Ft.): 217,800
- Lot Size: 5 to 6.99 Acres
- Frontage: Gravel
- Lot Features: Level, Trees, Wooded
Financial Considerations
- Association Fee: $325
- Assoc Fee Freq.: Annually
- Tax Amount: $2,222.48
- Tax Year: 2025
- Terms: Cash, Conventional, FHA, VA Loan
Disclosures and Reports
- Disclosures/Reports: Disclosure
- Property ID: 5163263007800
Listed by RE/MAX, The Collective (509) 972-7459, Jenifer Watson (509) 945-0890
Sold by Redfin (360) 558-3945, Michael Springston
Get Pre-Approved Today
Schools
Schools serving 355 Tamarack
School District:Goldendale School District
| Name | Grades | Distance |
|---|---|---|
Goldendale Middle School 520 East Collins Drive, Goldendale, WA 98620 | 7-8 | 4.2 mi |
Goldendale Primary School 820 South Schuster Avenue, Goldendale, WA 98620 | K-4 | 4.3 mi |
Goldendale High School 525 East Simcoe Drive, Goldendale, WA 98620 | 9-12 | 4.4 mi |
Disclaimer:
School attendance boundaries provided by ATTOM Data Solutions and are for reference only. Contact the school directly to verify enrollment eligibility.
Price & Sales History for 355 Tamarack
Date
Details
Price
Change
Source
4/24/2026
Sold
$450,000
—
MLS
2/04/2026
Price Reduced
$450,000
-7.22%
MLS
10/30/2025
Price Reduced
$485,000
-2.98%
MLS
10/14/2025
Listed
$499,900
—
MLS
Disclaimer: Historical sales information is derived from public records provided by the county offices. Information is not guaranteed and should be independently verified.
355 Tamarack, Goldendale, WA 98620 (MLS# 350852792) is a Single Family property that was sold at $450,000 on April 24, 2026. Want to learn more about 355 Tamarack? Do you have questions about finding other Single Family real estate for sale in Goldendale? You can browse all Goldendale real estate or contact a Coldwell Banker agent to request more information.