This is a carousel with tiles that activate property listing cards. Use the previous and next buttons to navigate.
1/1
$875,000
This is a carousel with tiles that activate property listing cards. Use the previous and next buttons to navigate.
1/1
Property Description
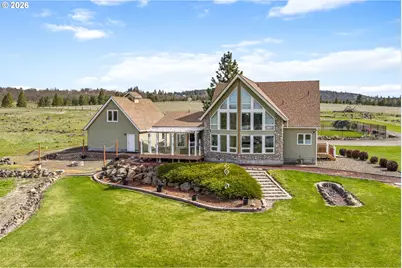
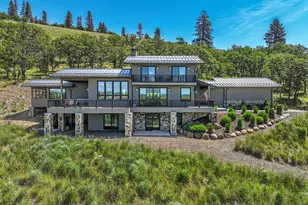
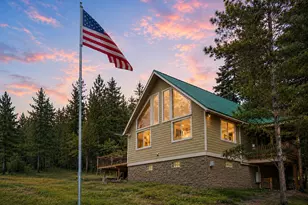
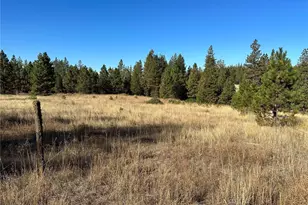
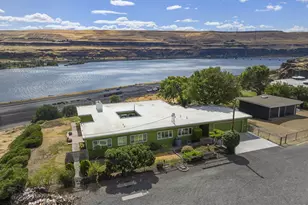
Wake up to sweeping 3-mountain views and the quiet luxury of owning your own 21.7-acres retreat. This custom 3-bedroom, 2.5 bath residence offers an elevated lifestyle defined by space, privacy and purpose--where every sunrise feels like a getaway and every sunset reminds you, your home. Designed for both comfort and capability, the property blends refined living with unmatched functionality. Whether you are hosting under wide-open skies, creating, growing, or simply enjoying the peace of your surroundings, this estate delivers a rare sense of independence and possibility. At the heart of the property is a 30' x 80' shop with concrete floors, double doors, 220/110 power, and a dedicated insulated/heated storage area--ideal for projects, business use, or storing what matters most. A separate insulated workshop with heat, A/C, and 220/110 power offers year-round productivity. A canning kitchen building is fully equipped with laminate flooring, propane stove/oven, counters, sink and two man doors--perfect for preserving harvests or expanding your homestead lifestyle. Above, a private 1-bedroom apartment with bathroom provides space for guests, extended living. An enclosed lean=to with dual doors adds Even more versatility. Outdoors, cultivate your vision with a fenced garden area and a 20' x 48' greenhouse, all set against a backdrop of stunning natural beauty. Built for resilience and efficiency, the property features88 solar panels to offset energy use, along with a 30kW diesel generator and substantial 1,100-gallon fuel storage, offering peace of mind and true self-reliance. This is more than a home-it's a sanctuary, a legacy, and a lifestyle few ever achieve. Space to breathe. Freedom to live on your terms. See feature list, shown by appointment only.
Full Property Details
Full Property Details for 59 Megan Dr
General
- Sold For: $875,000
- Taxes: $2,927 (2026)
- Status: Sold
- Type: Single Family
- Source: RWMLS
- MLS ID: 187089177
- Added to Site: 103 day(s) ago
Interior
- Interior Features: Ceiling Fan(s), Hardwood Floors, High Ceilings, Laundry, Quartz, Soaking Tub, Vaulted Ceiling(s), Wall to Wall Carpet
- Fireplace: Yes
- Number of Fireplaces: 1
- Fireplace(s): Propane
- Appliances: Appliance Garage, Dishwasher, Free-Standing Range, Free-Standing Refrigerator, Island, Range Hood, Solid Surface Countertop, Stainless Steel Appliance(s)
Rooms
Bathrooms
- Total Bathrooms: 3
- Full Bathrooms: 2
- Partial Bathrooms: 1
- Upper - Full Baths: 1
Bedrooms
- Total Bedrooms: 3
- Primary Bedroom: Main
- Bedroom 2: Upper
- Bedroom 3: Upper
Other Rooms
- Living Room: Main
- Kitchen: Main
- Dining Room: Main
- Laundry: Main
Additional Information
- Security/Safety: Security Lights
Exterior
- Exterior Features: Covered Patio, Deck, Garden, Greenhouse, Outbuilding, Porch, Private Road, Raised Beds, RV Hookup, RV Parking, RV/Boat Storage, Sprinkler, Workshop, Xeriscape Landscaping, Yard
Parking
- Garage: Yes
- Total Spaces: 2
- Parking Features: Covered
Location
- County: Klickitat
- Driving Directions: Hwy 97 to Rimrock Rd, right on Megan Dr. end of the road, see RE sign
School Information
- Midd School District: Goldendale
- Elementary School: Goldendale
- Middle School: Goldendale
- High School: Goldendale
Community
- Community Name: 108 - Klickitat Co: Goldendale/Centerville
Heating & Cooling
- Air Conditioning: Yes
- Cooling Type: Heat Pump
- Heating Type: Heat Pump
- Heating Fuel: Electricity
Utilities
- Sewer: Septic Tank
- Water: Shared Well, Well
- Well: Yes
Structural Information
- Property Detached: Yes
- Architectural Style: Farmhouse, Modern
- Basement Desc.: Crawl Space
- Roof: Composition
- Windows: Double Pane Windows, Vinyl Frames
- Stories/Levels: 2
- Square Feet: 1,865
- Year Built: 2008
- Property Condition: Resale
Lot Features
- Lot Size (Acres): 21.7
- Lot Size (Sq. Ft.): 945,252
- Lot Size: 20 to 49.99 Acres
- Frontage: Gravel
- Lot Features: Level, Pasture, Private, Road Maintenance Agreement, Solar, Trees
Financial Considerations
- Tax Amount: $2,927.56
- Tax Year: 2026
- Terms: Cash, Conventional
Disclosures and Reports
- Disclosures/Reports: Disclosure
- Property ID: 4161400000800
Listed by Windermere CRG (509) 773-5859, Linda Phelps (509) 250-0260
Sold by Kelly Right Real Estate of Seattle LLC (844) 535-5974, Ronald Scott Cozad
Get Pre-Approved Today
Schools
Schools serving 59 Megan Dr
School District:Goldendale School District
| Name | Grades | Distance |
|---|---|---|
Goldendale Middle School 520 East Collins Drive, Goldendale, WA 98620 | 7-8 | 2.1 mi |
Goldendale Primary School 820 South Schuster Avenue, Goldendale, WA 98620 | K-4 | 2.4 mi |
Goldendale High School 525 East Simcoe Drive, Goldendale, WA 98620 | 9-12 | 2.3 mi |
Disclaimer:
School attendance boundaries provided by ATTOM Data Solutions and are for reference only. Contact the school directly to verify enrollment eligibility.
Price & Sales History for 59 Megan Dr
Date
Details
Price
Change
Source
7/17/2026
Sold
$875,000
13.78%
MLS
5/18/2026
Listed
$769,000
—
MLS
Disclaimer: Historical sales information is derived from public records provided by the county offices. Information is not guaranteed and should be independently verified.
59 Megan Dr, Goldendale, WA 98620 (MLS# 187089177) is a Single Family property that was sold at $875,000 on July 17, 2026. Want to learn more about 59 Megan Dr? Do you have questions about finding other Single Family real estate for sale in Goldendale? You can browse all Goldendale real estate or contact a Coldwell Banker agent to request more information.