This is a carousel with tiles that activate property listing cards. Use the previous and next buttons to navigate.
1/1
$721,000
This is a carousel with tiles that activate property listing cards. Use the previous and next buttons to navigate.
1/1
Property Description
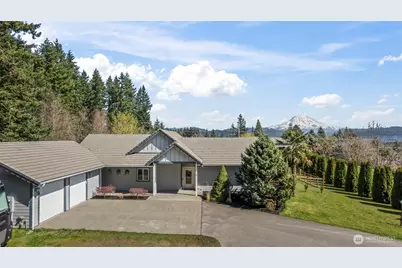
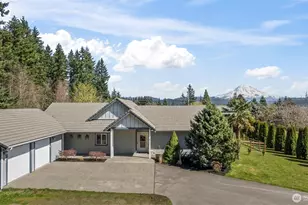
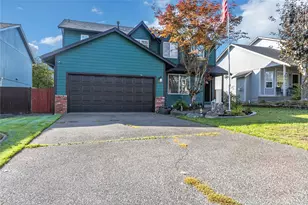
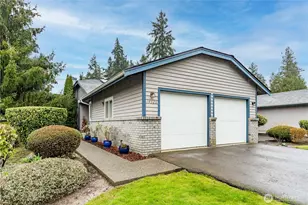
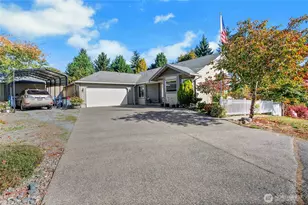
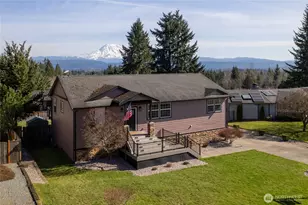
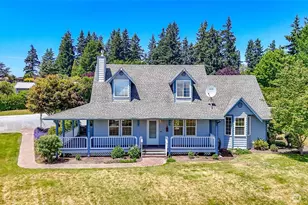
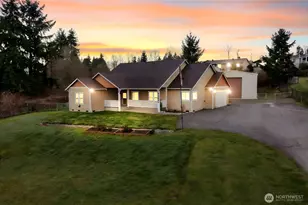
Stunning Mountain View Rambler in a Desirable Graham Hill Community with no HOA! Soaring ceilings and a dramatic wall of windows fill this home with natural light and frame picturesque views, seamlessly connecting indoor and outdoor living. Step out to the cedar-lined covered patio overlooking a beautifully maintained, fully fenced backyard with mature landscaping and fruit trees-including pear, cherry, plum, and even palm-creating a peaceful retreat often visited by local deer. This thoughtfully designed 3-bedroom, 2.5-bath home features an open-concept floor plan with an updated kitchen complete with granite countertops, stainless steel appliances, gas range, tile flooring, and modern fixtures. The spacious primary suite is privately situated on the opposite end of the home and offers a walk-in closet, full en-suite bath, and a relaxing jetted soaking tub. Additional highlights include a cozy gas fireplace, forced air furnace with heat pump and A/C, and smart lighting. Outside, you'll find abundant parking with space for multiple RVs, including two 30-amp hookups, durable HardiePlank siding, and an oversized 2-car garage connected by a charming cedar-lined breezeway. Located in a sought-after upscale neighborhood on Graham Hill, this home offers the perfect blend of comfort, functionality, and scenic beauty. A must-see!
Full Property Details
Full Property Details for 10111 252nd St E
General
- Sold For: $721,000
- Taxes: $7,142 (2026)
- Status: Closed
- Type: Single Family
- Source: NWMLS
- MLS ID: 2504935
- Added to Site: 149 day(s) ago
Interior
- Interior Features: Bath Off Primary, Built-In Vacuum, Ceiling Fan(s), Dbl Pane/Storm Window, Dining Room, Fireplace, French Doors, Jetted Tub, Pantry, Vaulted Ceiling(s), Walk-In Closet(s), Water Heater
- Fireplace: Yes
- Number of Fireplaces: 1
- Fireplace(s): Gas
- Appliances: Dishwasher(s), Dryer(s), Microwave(s), Refrigerator(s), Stove(s)/Range(s), Washer(s)
- Flooring: Ceramic Tile, Carpet
Rooms
Bathrooms
- Total Bathrooms: 3
- Full Bathrooms: 2
- Half Bathrooms: 1
- Main Floor Baths: 3
- Main - 1/2 Baths: 1
Bedrooms
- Total Bedrooms: 3
- Bedrooms Main: 3
Additional Information
- Amenities: Cable TV, Fenced-Fully, High Speed Internet, Patio, RV Parking
- Security/Safety: Fully Fenced
Parking
- Garage: Yes
- Attached garage: Yes
- Covered Spaces: 2
- Parking Features: Driveway, Attached Garage, Off Street, RV Parking
Location
- Area: 122 - Graham
- County: Pierce
- Subdivision: Graham Hill
- Building Name: Short Plat 81-10-27-0219
- Driving Directions: From Meridian go West on 252nd (Crest on South Side of Graham Hill) to address on Right.
- Direction Faces: West
School Information
- High School District: Bethel
Heating & Cooling
- Air Conditioning: Yes
- Cooling Type: Heat Pump
- Heating Type: Forced Air, Heat Pump
- Water Heater: Electric
Utilities
- Sewer: Septic Tank
- Water: Public
Structural Information
- Structure Type: House
- Exterior Const.: Cement Planked, Wood
- Basement Desc.: None
- Foundation: Poured Concrete
- Roof: Tile
- Entry Location: Main
- Square Feet: 1,863
- Finished Total: 1,863 Sq. Ft.
- Year Built: 2004
- Property Condition: Updated/Remodeled
Lot Features
- Property View: Mountains, Territorial
- Lot Size (Acres): 1.1216
- Lot Size (Sq. Ft.): 48,856
- Lot Size Source: Realist
- Topography: Level
- Lot Features: Corner Lot, Cul-De-Sac, Dead End Street, Paved
- Trees/Vegetation: Fruit Trees
Financial Considerations
- Tax Amount: $7,142
- Tax Year: 2026
- Terms: Cash, Conventional, FHA, USDA Loan, VA Loan
Disclosures and Reports
- Special Conditions: None
- Inclusions: Dishwasher(s), Dryer(s), Microwave(s), Refrigerator(s), Stove(s)/Range(s), Washer(s)
- Property ID: 418218028
- Lot Number: 1
Listed by Bobby Brown | Keller Williams Realty | (206) 525-5235
Sold by Rick Simpson | John L. Scott/Yelm
Get Pre-Approved Today
Schools
Schools serving 10111 252nd St E
School District:Bethel School District
| Name | Grades | Distance |
|---|---|---|
Kapowsin Elementary School 10412 264th Street East, Graham, WA 98338 | K-5 | 0.9 mi |
Frontier Middle School, Graham, WA 22110 108th Avenue East, Graham, WA 98338 | 6-8 | 2 mi |
Graham Kapowsin High School 22100 108th Avenue East, Graham, WA 98338 | 9-12 | 2.1 mi |
Disclaimer:
School attendance boundaries provided by ATTOM Data Solutions and are for reference only. Contact the school directly to verify enrollment eligibility.
Price & Sales History for 10111 252nd St E
Date
Details
Price
Change
Source
7/30/2026
Sold
$721,000
0.84%
MLS
6/02/2026
Price Reduced
$715,000
-0.69%
MLS
5/15/2026
Price Reduced
$719,950
-0.69%
MLS
4/09/2026
Listed
$724,950
—
MLS
Disclaimer: Historical sales information is derived from public records provided by the county offices. Information is not guaranteed and should be independently verified.
10111 252nd Street E, Graham, WA 98338 (MLS# 2504935) is a Single Family property that was sold at $721,000 on July 30, 2026. Want to learn more about 10111 252nd Street E? Do you have questions about finding other Single Family real estate for sale in Graham? You can browse all Graham real estate or contact a Coldwell Banker agent to request more information.